

Open House Sun, Sep 20th 1:00 PM - 3:00 PM
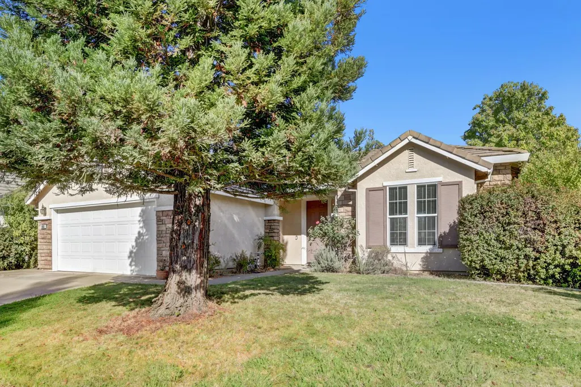
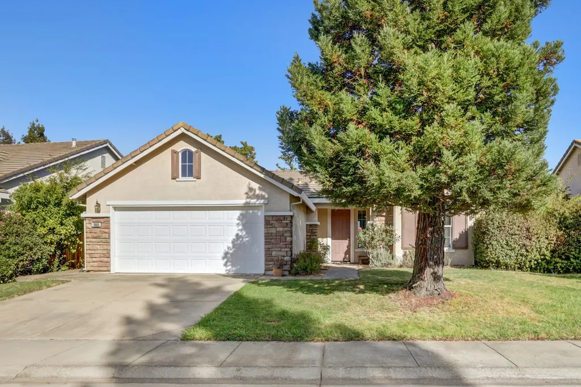
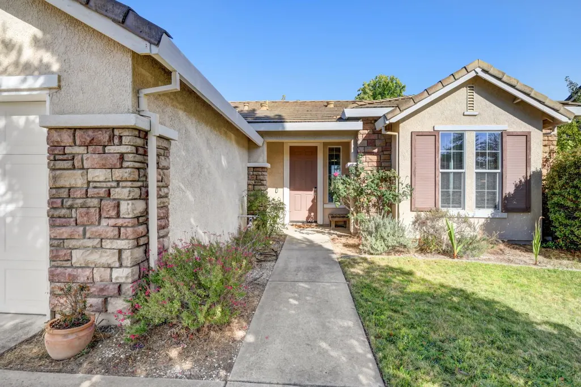
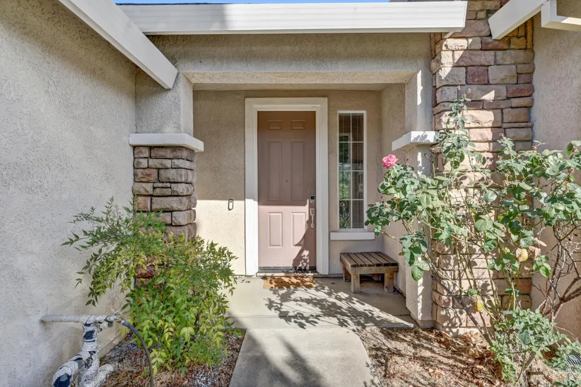
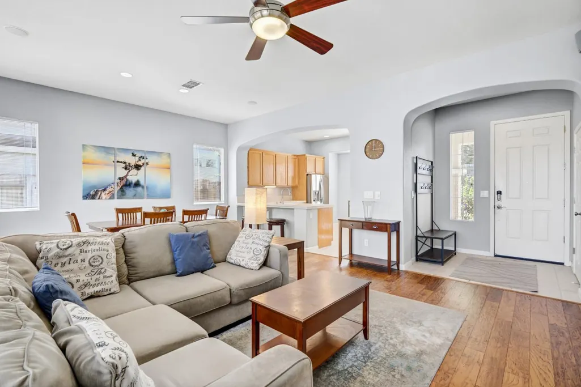
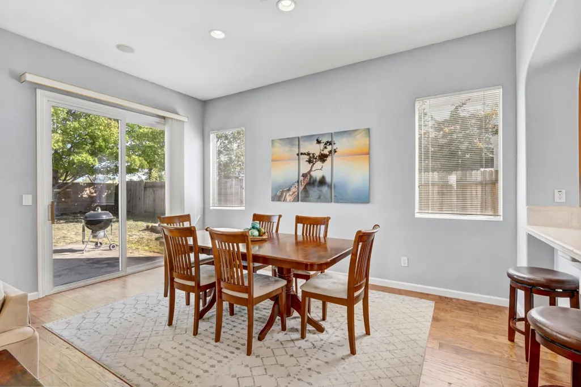
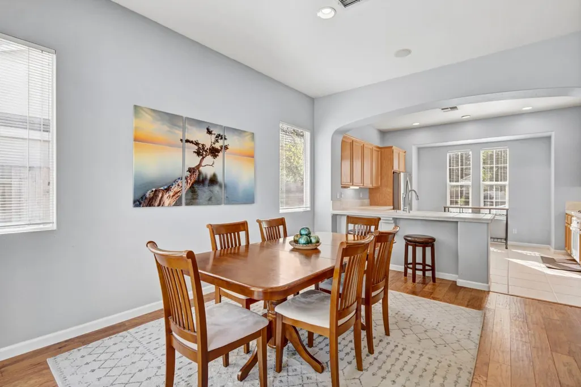
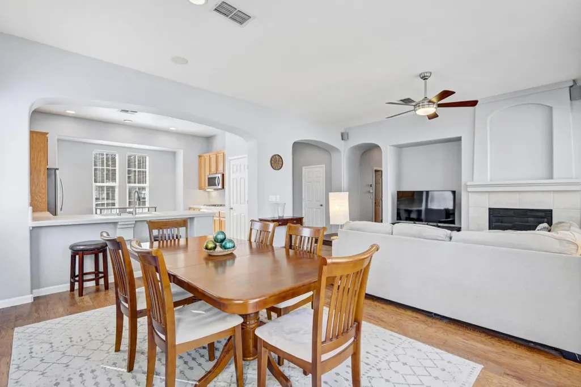
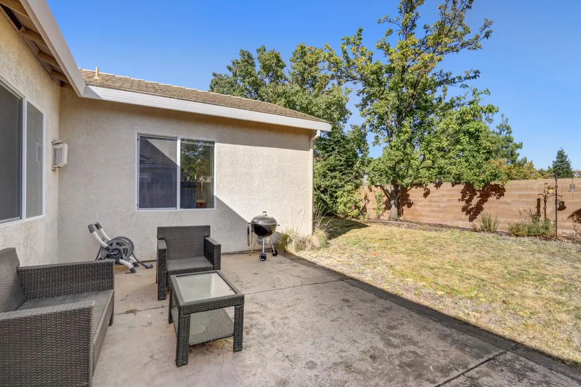
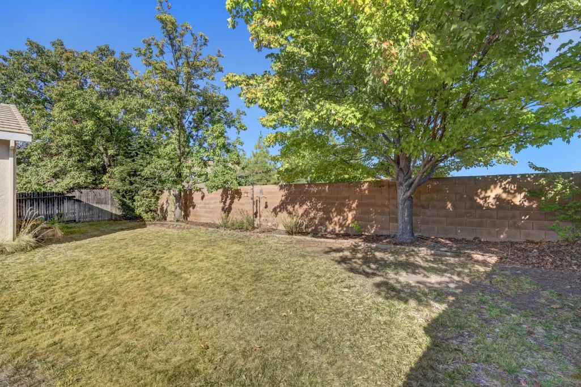
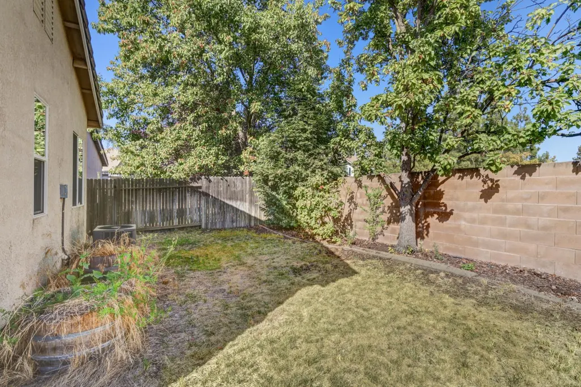
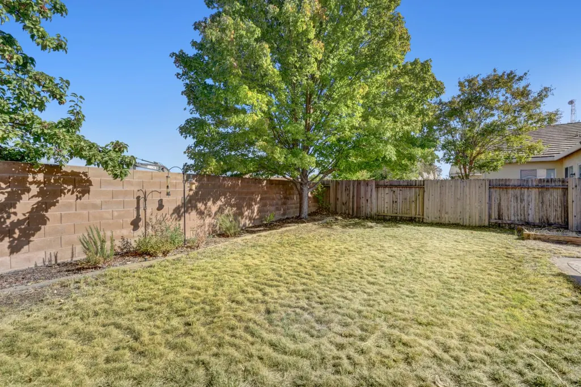
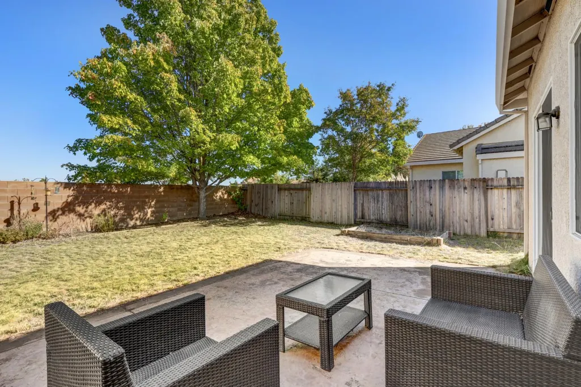
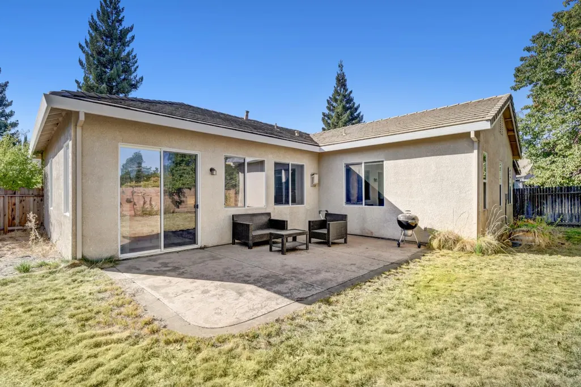
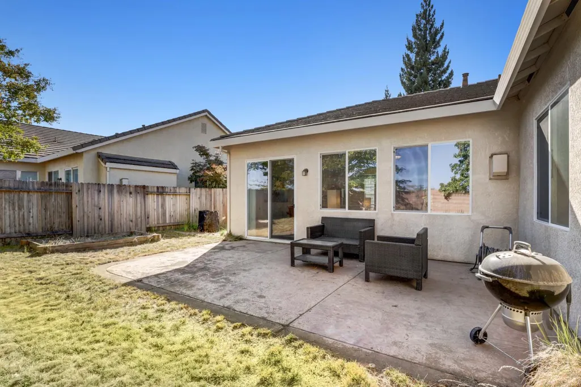
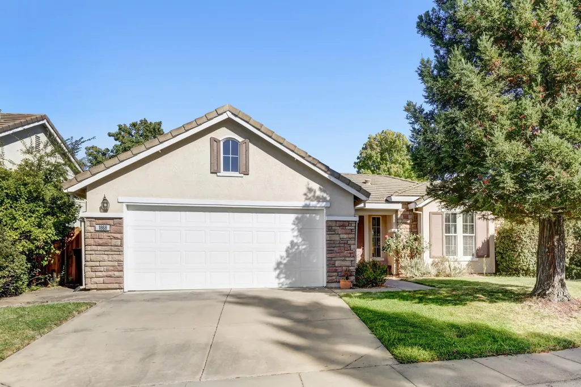
Address
1868 Santa Ines Street, Roseville, CA
Price
$ 585,000
Property Attributes
- MLS#226115520
- TypeSingle Family
- Listing Status Active
- CountyPLACER
- CityRoseville
- AreaRoseville
- NeighborhoodWoodcreek West Village
- Zip95747
- StyleSingle Family Residence
- Year Built2002
- Price$ 585,000
- Bedrooms3
- Full Bathrooms2
- Half Bathrooms0
- Sqr Footage1538
- Lot Size0.1496 Acres
Data Source:
MetroList MLS
Property Description
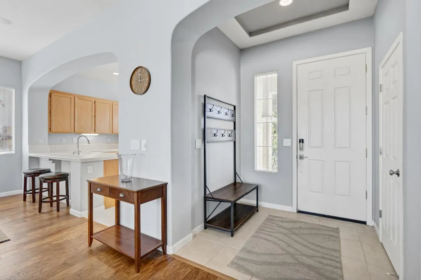
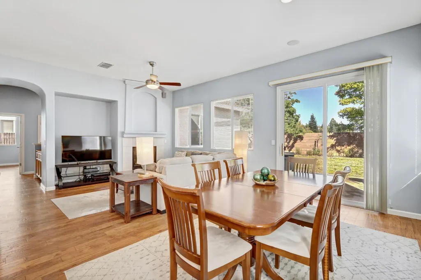
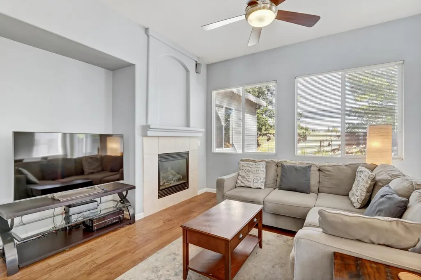
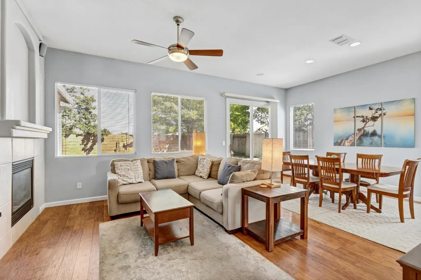
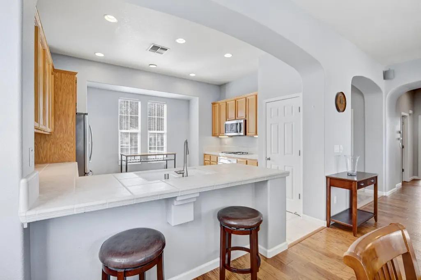
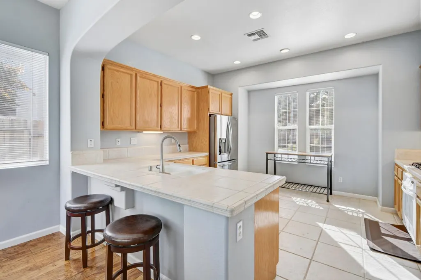
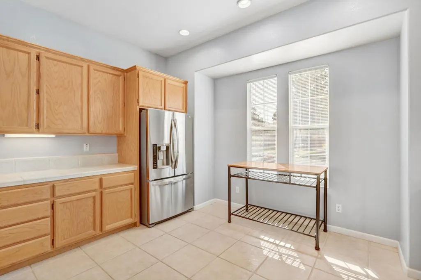
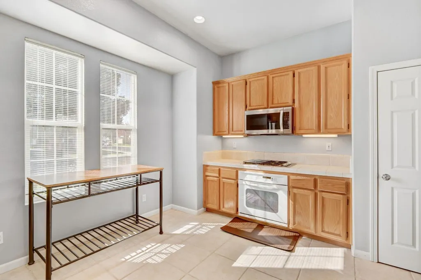
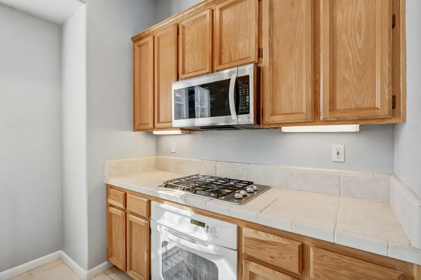
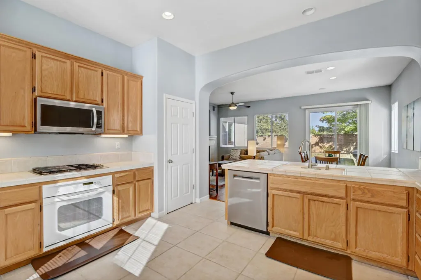
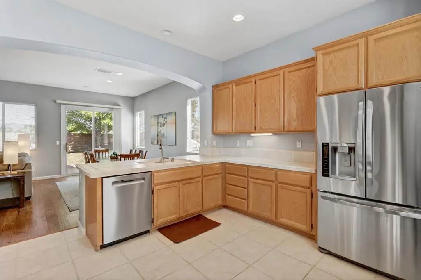
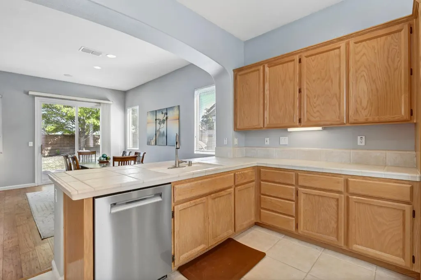
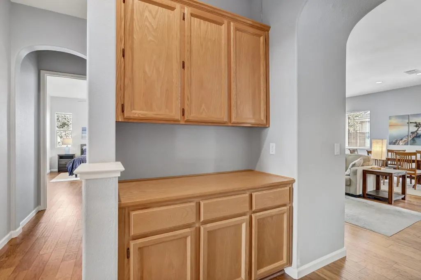
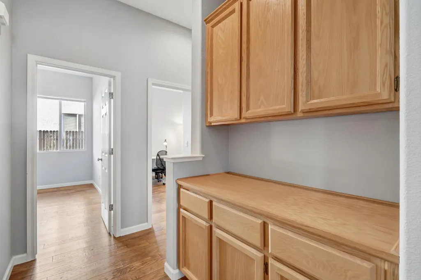
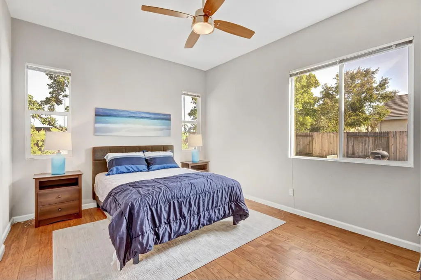
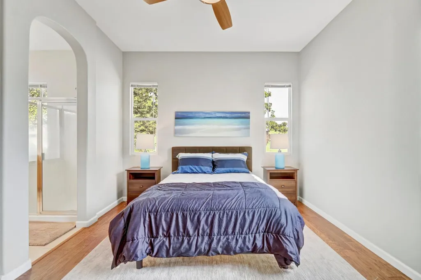
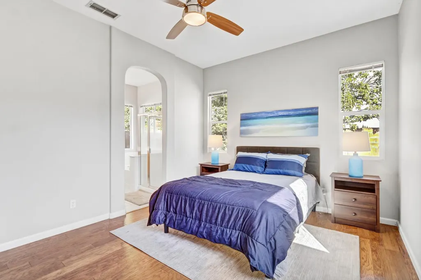
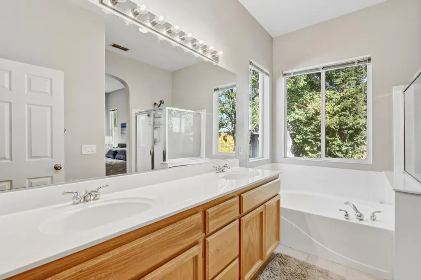
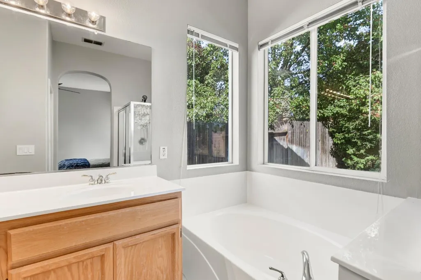
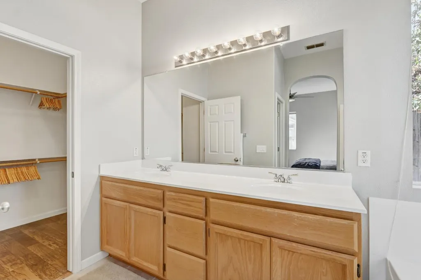
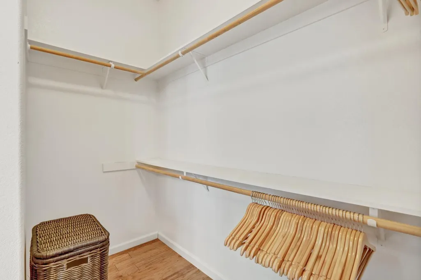
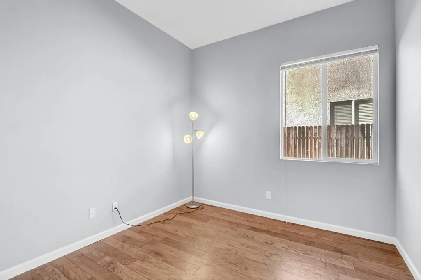
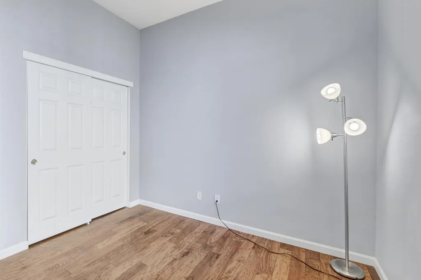
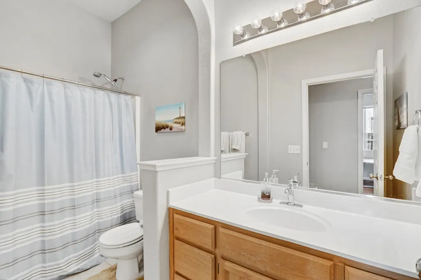
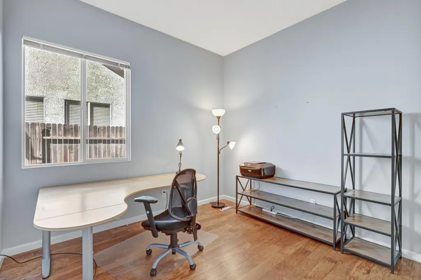
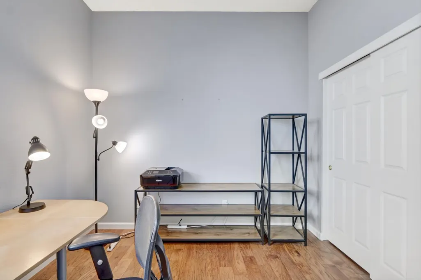
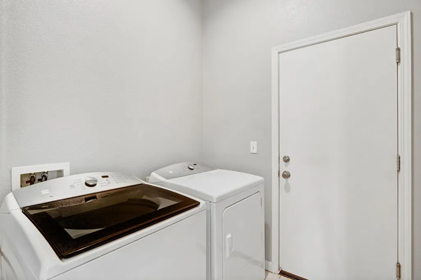
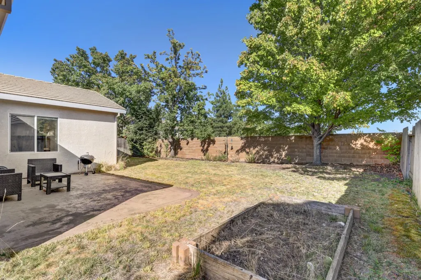
Charming, well-maintained, and move-in-ready home in West Roseville's desirable Woodcreek West Village. This inviting open-concept floor plan features dramatic high ceilings, elegant arched doorways, upgraded hardwood flooring throughout, and abundant windows providing beautiful natural light. The spacious kitchen offers generous counter space, a large peninsula with bar seating, a closet pantry, and a worktable that stays for added storage and workspace. The luxurious primary suite features an oversized soaking tub, separate shower, dual sinks, private toilet area, and spacious walk-in closet. Additional highlights include ceiling fans, a separate laundry room with washer and dryer included, smart thermostat, keyless entry, smart doorbell, and a two-car garage with storage cabinets included. Enjoy a peaceful neighborhood close to top-rated schools, parks, shopping, and Costco. Possible lender credits available.
| Price History | |
|---|---|
| 9/19/2026 | Listed $585,000 |
General Features
| Sewer | Public Sewer |
|---|---|
| Heating | Central |
| Cooling | Central |
| Utilities | Public,Electric,Natural Gas Connected |
| Roof | Composition |
| Appliances | Built-In Gas Oven,Dishwasher |
| Garage Spaces | 2.0 |
| Construction Materials | Stucco |
| Year Built | 2002 |
| Electric | 220 Volts in Laundry |
| Stories Count | 1 |
| Property Subtype | Single Family Residence |
| County | Placer |
| Property Type | Residential |
| HOA | No |
| Subdivision Name | Woodcreek West Village |
| Full Baths | 2 |
| Close Price | 0.0 |
| Status | Active |
| Directions | Fiddyment Rd,east on San Fernando Dr,right on Soledad Dr. to San Jose Way,right on Santa Ines St. |
| City | Roseville |
| Senior Community Y/N | No |
| High School District | Roseville Joint |
| Zoning Description | R |
| Open Parking Spaces | 0.0 |
| MLS Area | 12747 |
| Lot Size Square Feet | 6517.0 |
| Carport Spaces | 0.0 |
| Home Warranty Y/N | No |
| Standard Status | Active |
| Middle/Junior School District | Dry Creek Joint |
| Elementary School District | Dry Creek Joint |
| Year Built Source | Assessor Auto-Fill |
Interior Features
| Flooring | Tile,Wood |
|---|---|
| Total Fireplaces | 1 |
| Fireplace Features | Living Room |
| Laundry Features | Dryer Included,Electric,Gas Hook-Up,Washer Included,Inside Room |
| Total Bedrooms | 3 |
| LivingAreaSource | Not Verified |
| Kitchen Features | Tile Counter |
| Total Baths | 2 |
| Living Room Features | Other |
| Dining Room Features | Dining/Living Combo |
| RoomBathsOtherFeatures | Shower Stall(s),Double Sinks,Tub,Tub w/Shower Over,Window |
Exterior Features
| Parking Features | Attached,Garage Door Opener,Garage Facing Front |
|---|---|
| Lot Features | Landscape Front |
| Water Source | Public |
| Total Parking | 0.0 |
| Foundation Details | Slab |
| Spa | No |
| Lot Size Acres | 0.1496 |
| Private Pool | No |
| Lot Size Source | Assessor Auto-Fill |
| Horse Y/N | No |
Amenities
- Foreclosure
- Views
- Short Sale
- New Construction
- Adult 55+
- Lease To Own
- No HOA Fees
- Furnished
- Primary On Main
- Air Conditioning
- Seller Finance
- Green
- Fixer Upper
- Horse
- Golf
- Fireplace
- Deck
- Garage
- Basement
- Pool
Property vs Single Family Average in 95747
Price
Year Built
In The Neighborhood
Primary On Main
Roseville
$ 635,000
- Type
- Single Family
- Size
- 1,897 SqFt
- Rooms
- 3 Beds + 2 Baths
 Vivaldi Real Estate
