

Primary on Main
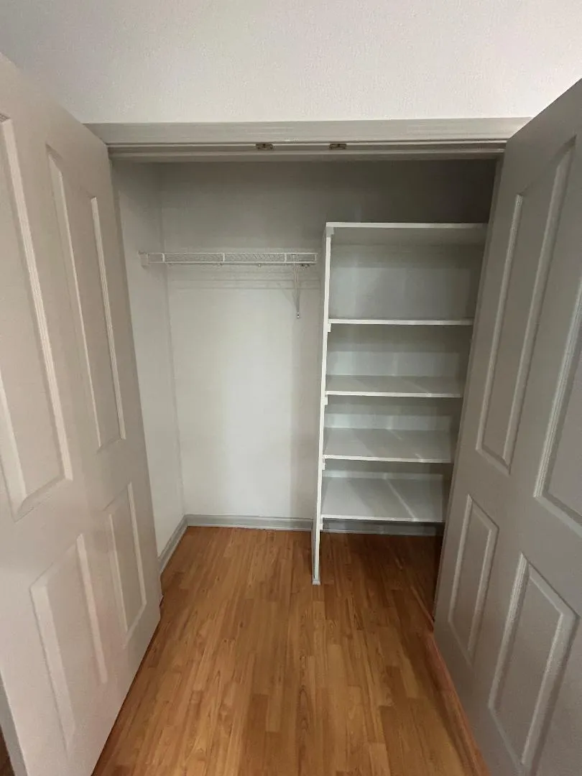
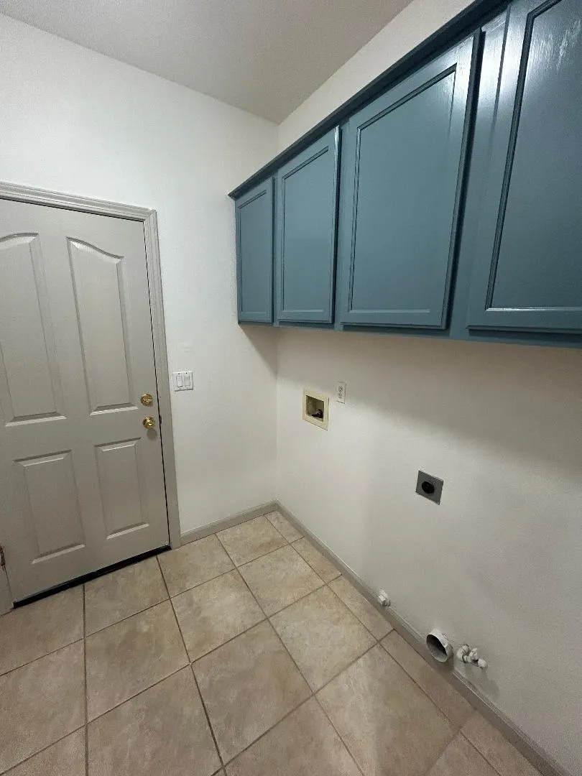
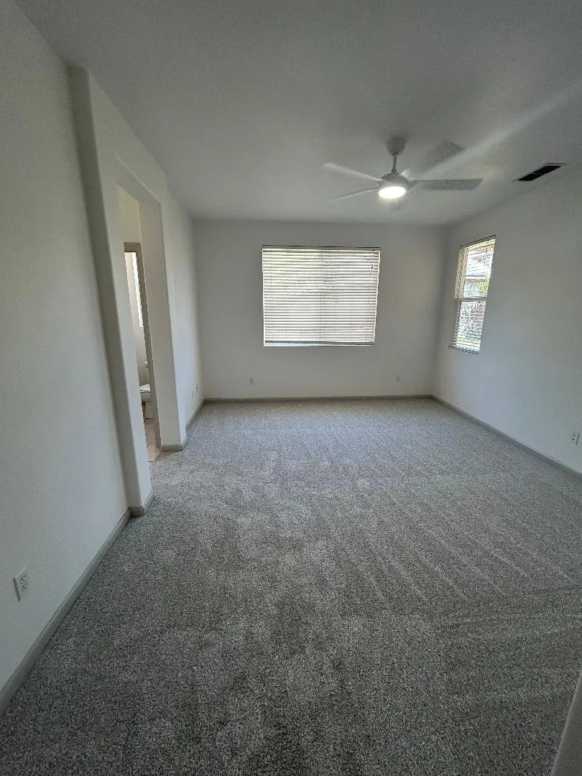
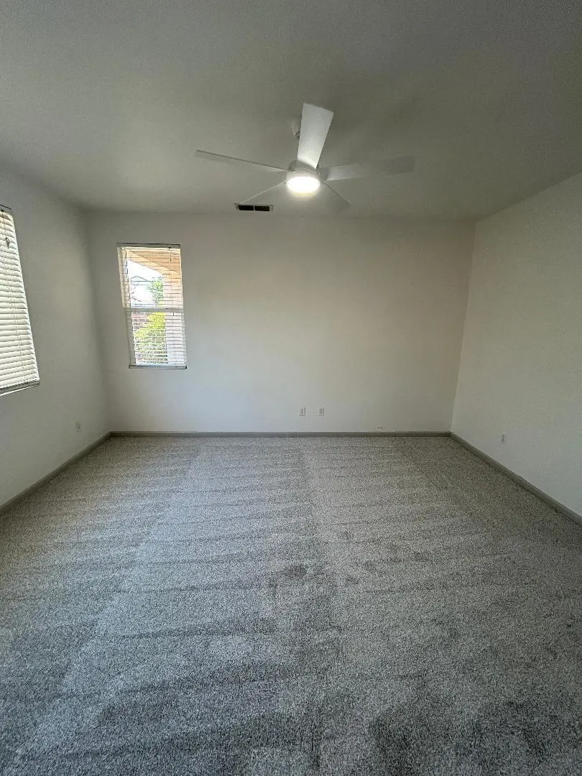
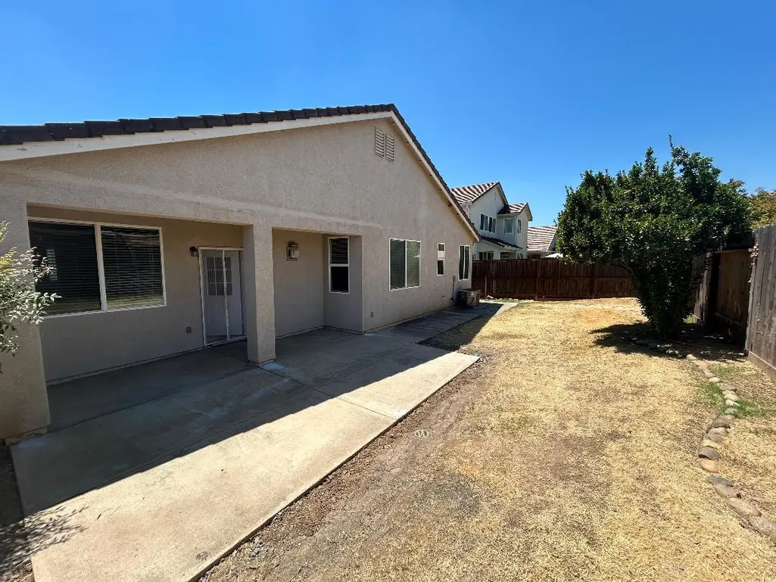
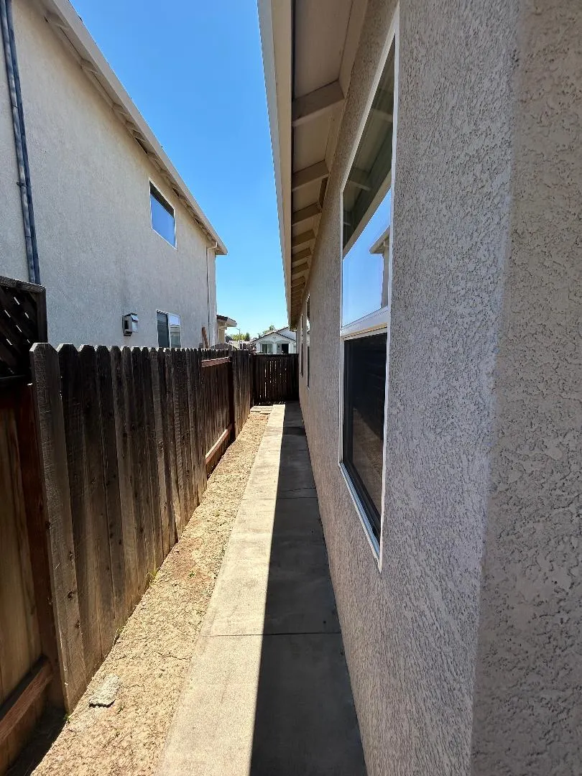
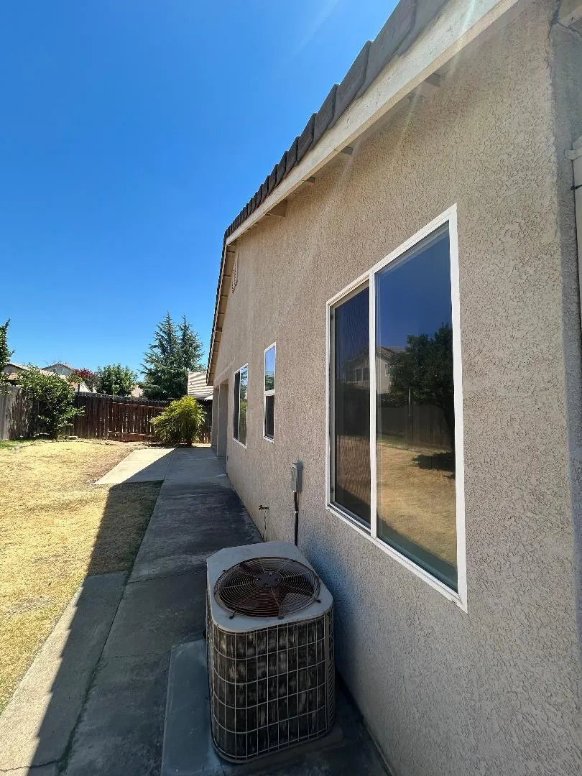
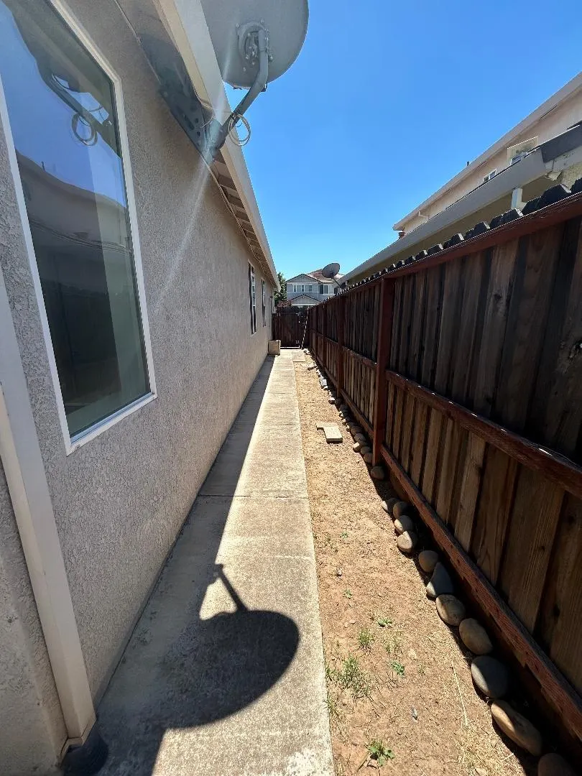
Address
1748 Hiawatha Drive, Roseville, CA
Price
$ 635,000
Property Attributes
- MLS#226096275
- TypeSingle Family
- Listing Status Active
- CountyPLACER
- CityRoseville
- AreaRoseville
- NeighborhoodWoodcreek West Village
- Zip95747
- StyleContemporary
- Year Built2002
- Price$ 635,000
- Bedrooms3
- Full Bathrooms2
- Half Bathrooms0
- Sqr Footage1897
- Lot Size0.1278 Acres
Data Source:
MetroList MLS
Property Description
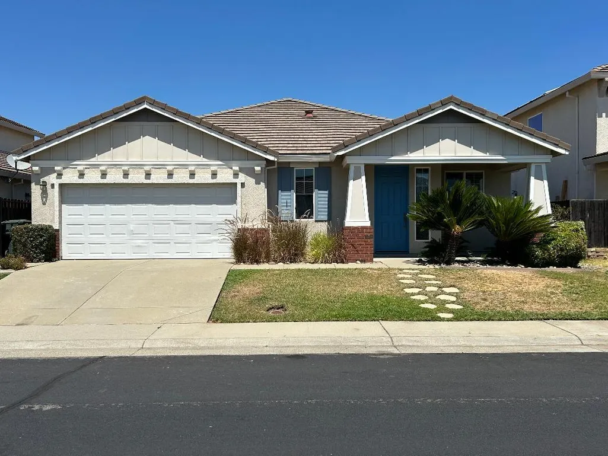
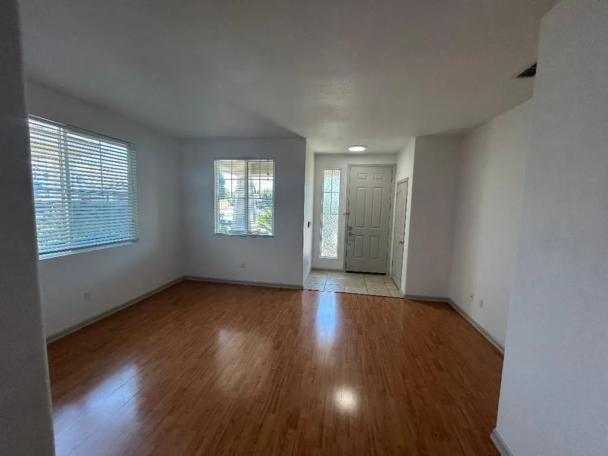
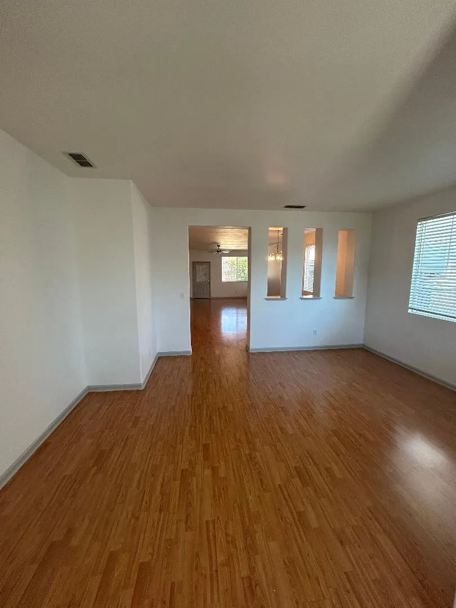
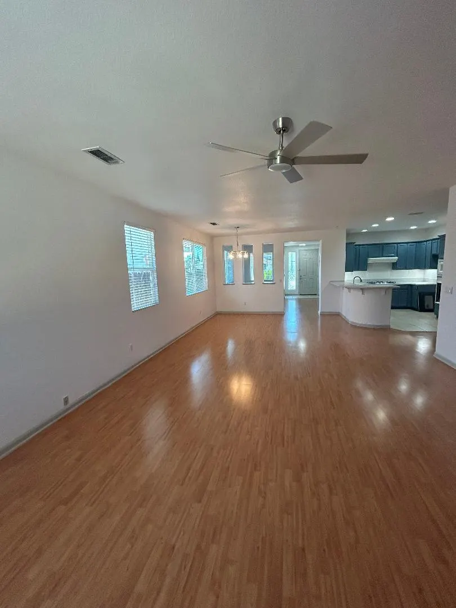
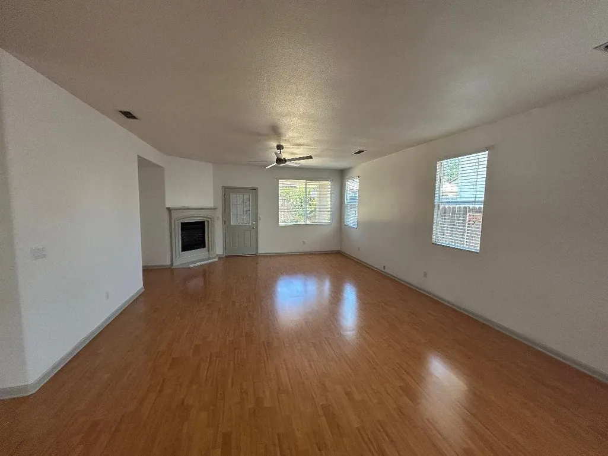
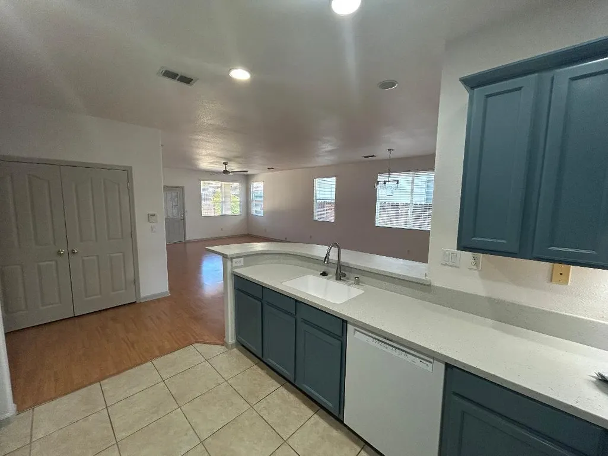
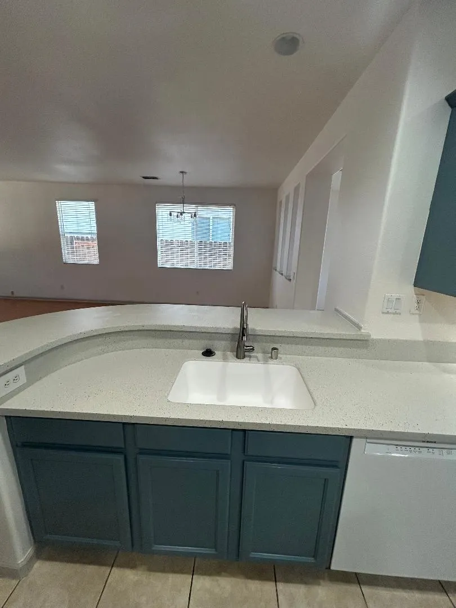
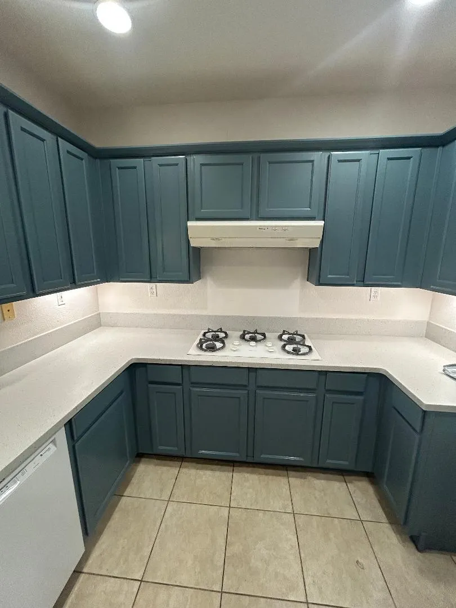
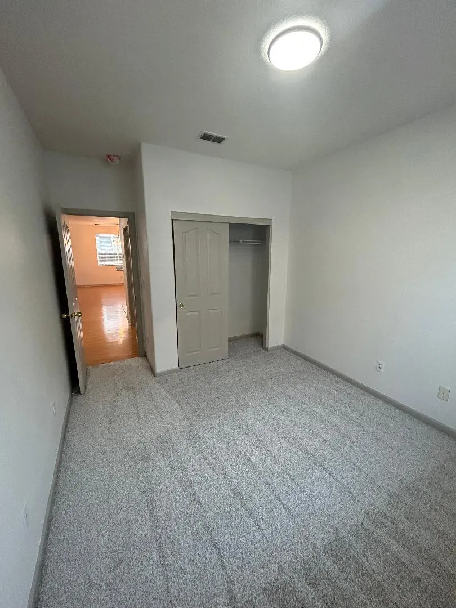
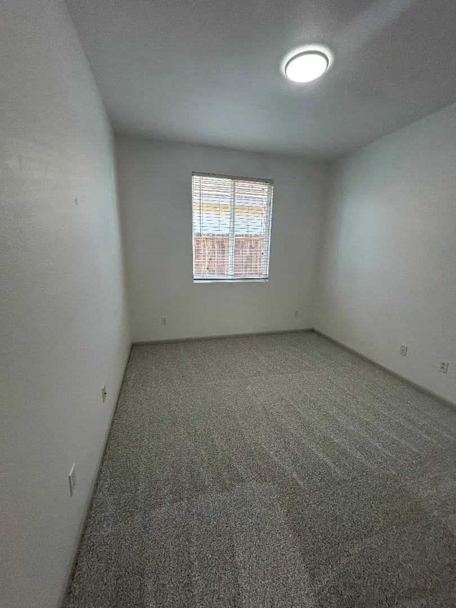
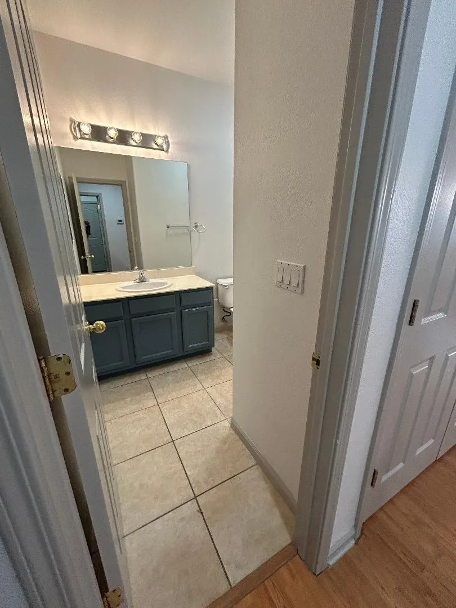
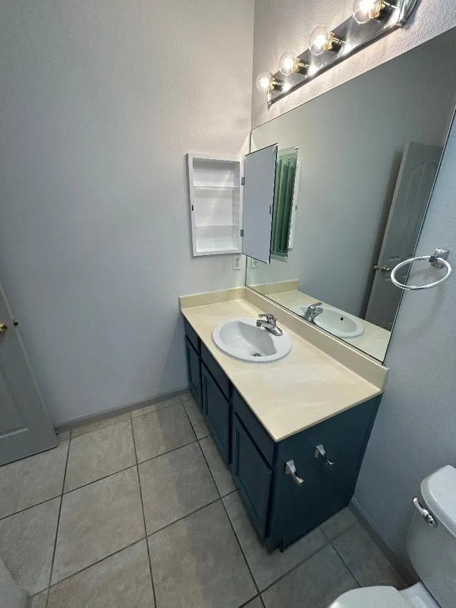
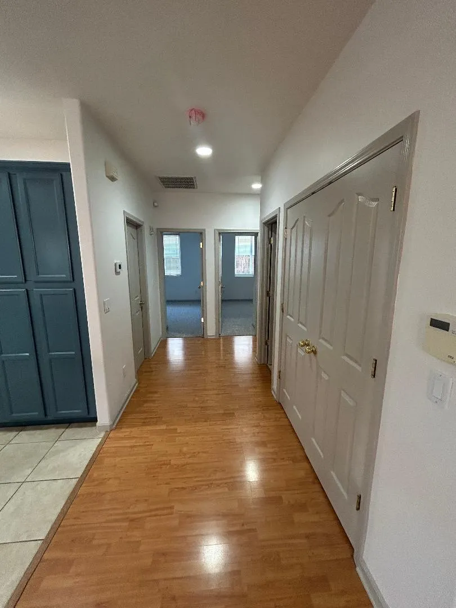
A perfect family home in the Woodcreek High School area. Three bedrooms two baths with a light filled open floorplan. New kitchen counter tops and back splash, new interior paint. Front Entry living room and then an open family room dinning great room that opens to the kitchen.
| Price History | |
|---|---|
| 8/4/2026 | Listed $635,000 |
General Features
| Sewer | Sewer in Street,Public Sewer |
|---|---|
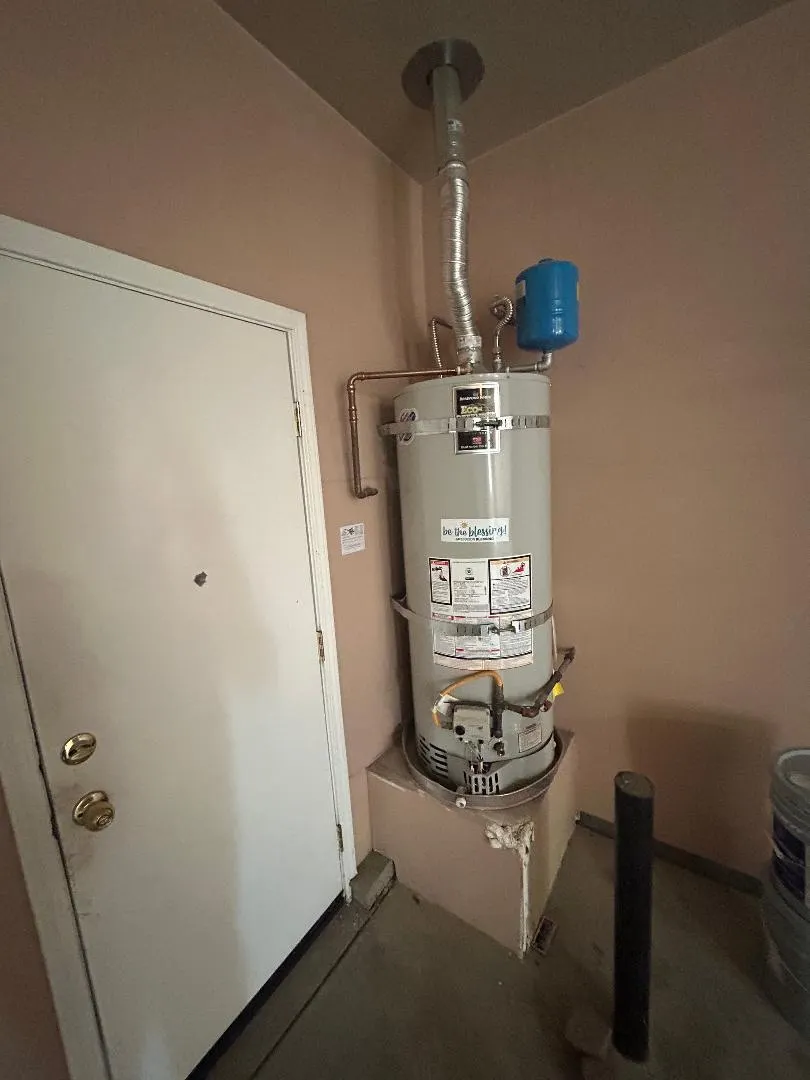
| Heating | Central,Gas,Natural Gas |
| Cooling | Central |
| Utilities | Cable Available,Public,Sewer Connected & Paid,Electric,Natural Gas Connected |
| Roof | Shingle,Other |
| Appliances | Built-In Electric Oven,Gas Cook Top,Hood Over Range,Dishwasher,Disposal,Microwave |
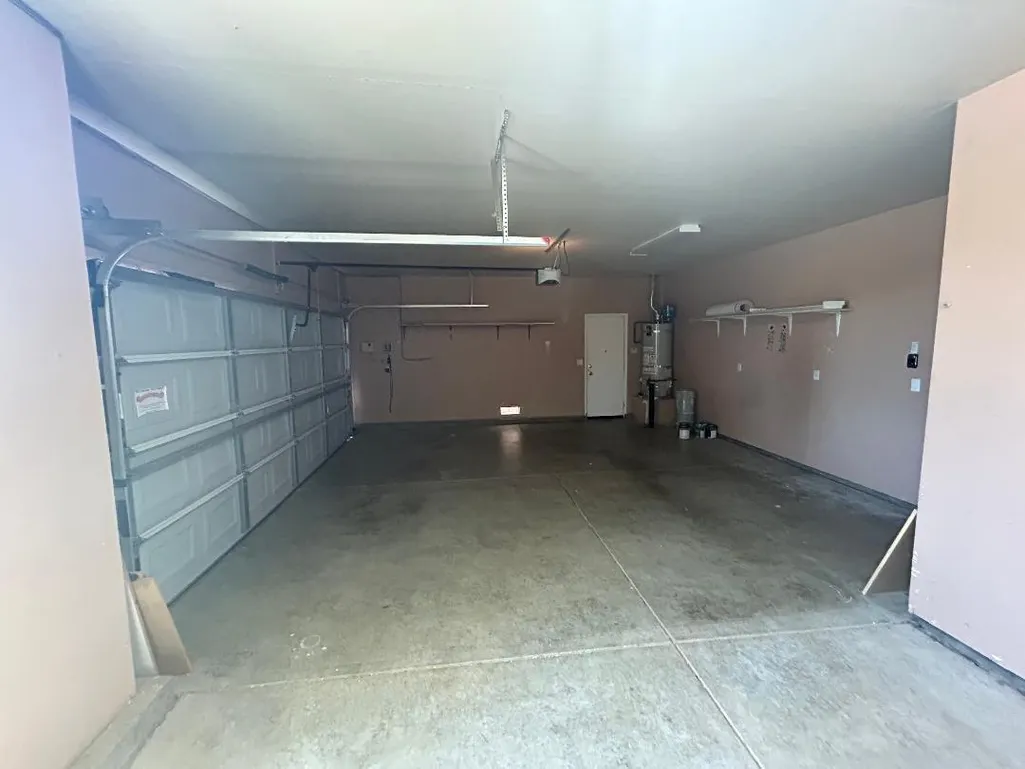
| Garage Spaces | 2.0 |
| Patio/Porch Features | Front Porch,Covered Patio |
| Architectural Style | Contemporary |
| Construction Materials | Stucco,Wood |
| Year Built | 2002 |
| Electric | 220 Volts in Kitchen,220 Volts in Laundry |
| Stories Count | 1 |
| Topography | Upslope |
| Property Subtype | Single Family Residence |
| Accessibility | AccessibleKitchen |
| County | Placer |
| Property Type | Residential |
| HOA | No |
| Subdivision Name | Woodcreek West Village |
| Full Baths | 2 |
| Close Price | 0.0 |
| Status | Active |
| Directions | Take Park Regency across Junction to Round a bout. Enter 2nd exit ton to Hiawatha. The property will be on your right |
| City | Roseville |
| Senior Community Y/N | No |
| High School District | Roseville Joint |
| Zoning Description | SFR |
| Open Parking Spaces | 0.0 |
| MLS Area | 12747 |
| Lot Size Square Feet | 5567.0 |
| Carport Spaces | 0.0 |
| Home Warranty Y/N | No |
| Property Condition | Updated/Remodeled |
| Standard Status | Active |
| Middle/Junior School District | Dry Creek Joint |
| Elementary School District | Dry Creek Joint |
| Year Built Source | Assessor Auto-Fill |
Interior Features
| Flooring | Carpet,Tile,Luxury Vinyl Plank |
|---|---|
| Total Fireplaces | 1 |
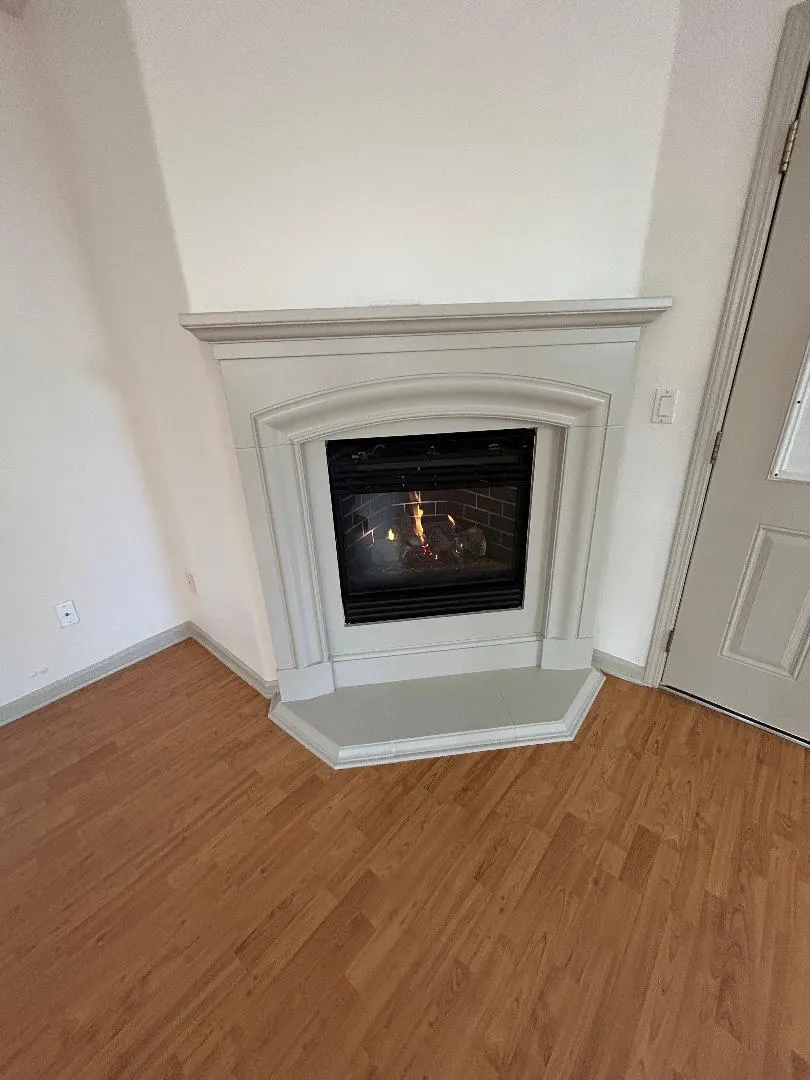
| Fireplace Features | Circulating,Living Room,Gas Log,Gas Piped |
| Window Features | Dual Pane Full |
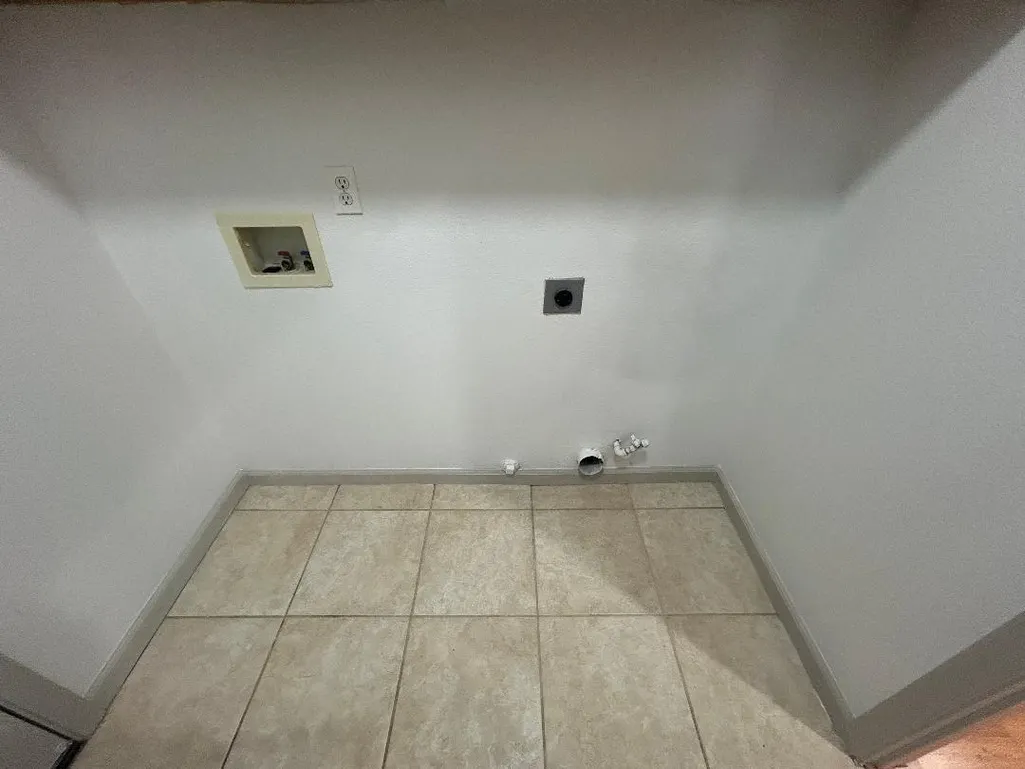
| Laundry Features | Cabinets,Electric,Gas Hook-Up,Hookups Only,Inside Room |
| Total Bedrooms | 3 |
| Room Type | Primary Bathroom,Primary Bedroom,Family Room,Kitchen,Living Room |
| LivingAreaSource | Assessor Auto-Fill |
| Kitchen Features | Synthetic Counter |
| Total Baths | 2 |
| Bedrooms Possible | 4 |
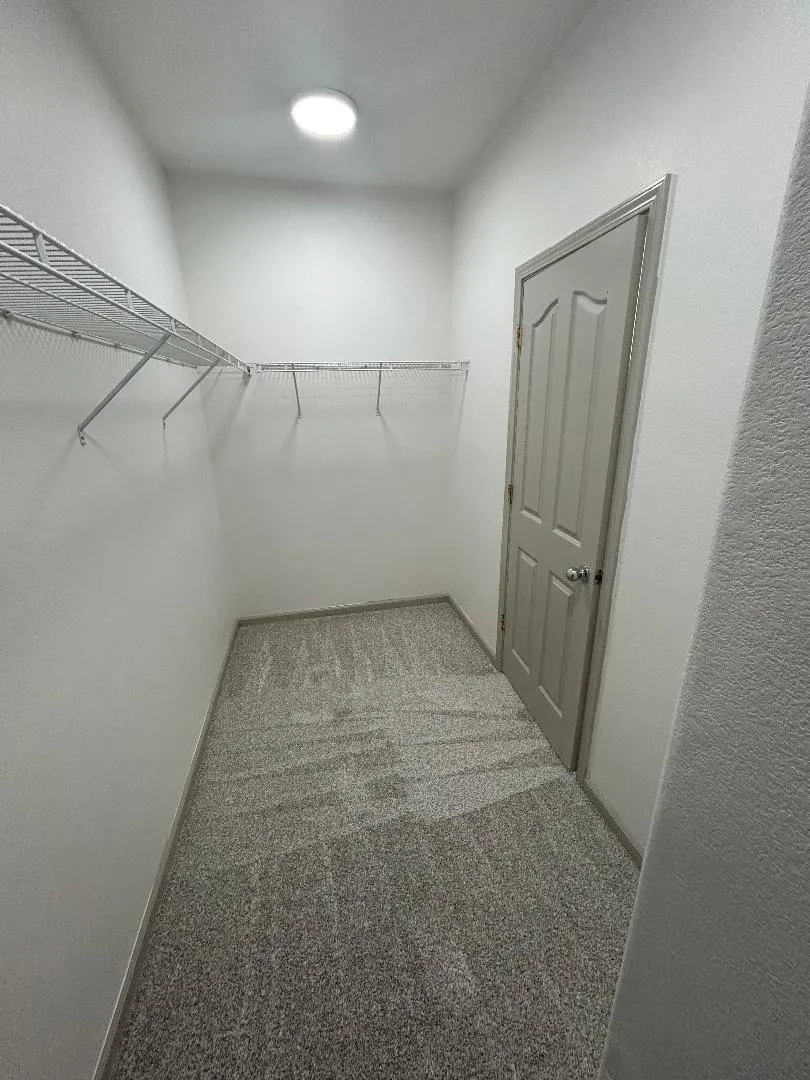
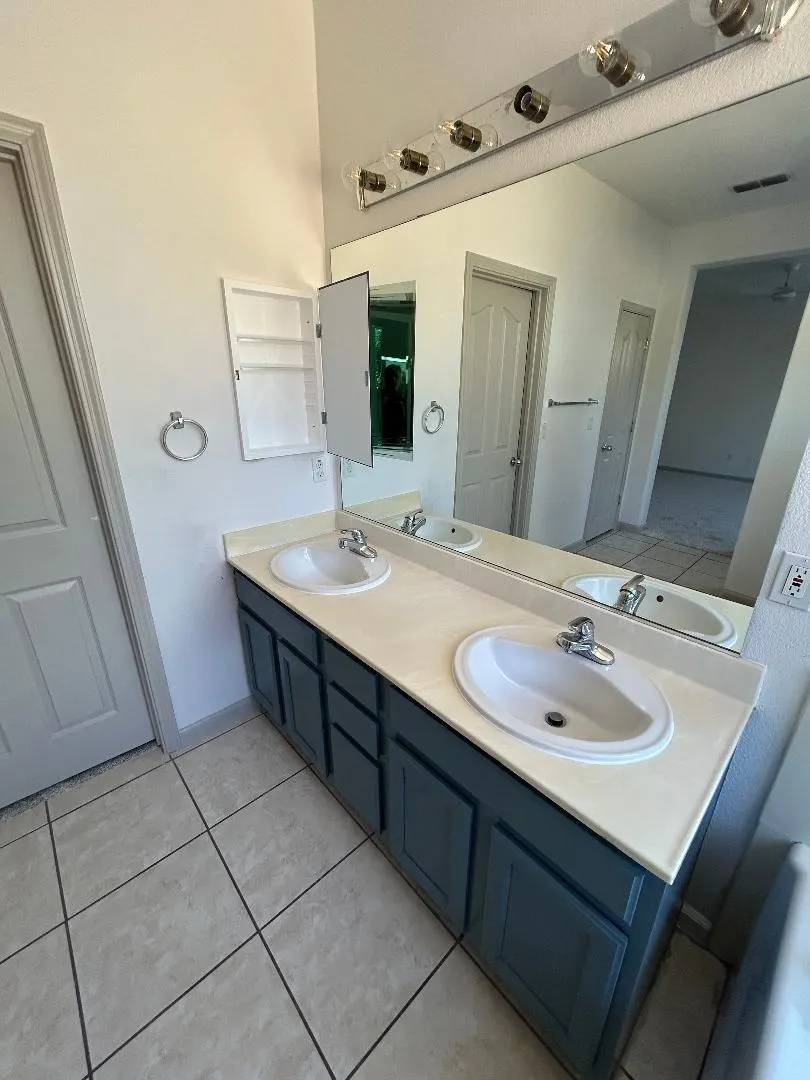
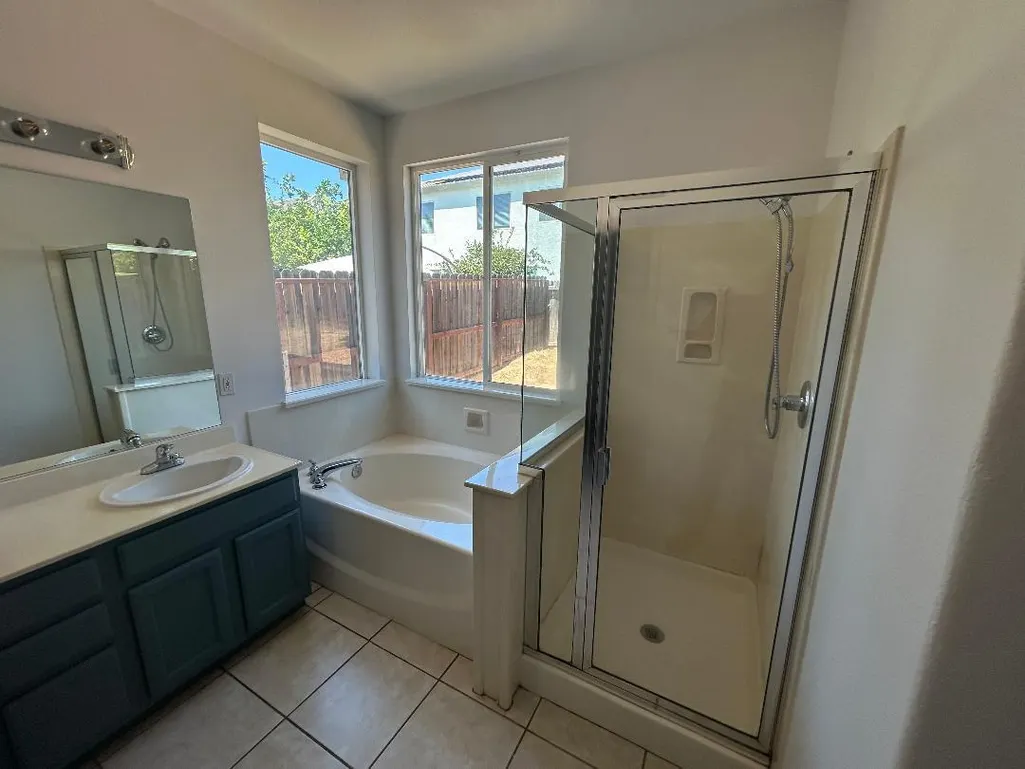
| Primary Bathroom Features | Shower Stall(s),Sunken Tub,Tile,Walk-In Closet,Window |
| Living Room Features | Other |
| Dining Room Features | Dining/Family Combo |
| Primary Bedroom Features | Walk-In Closet |
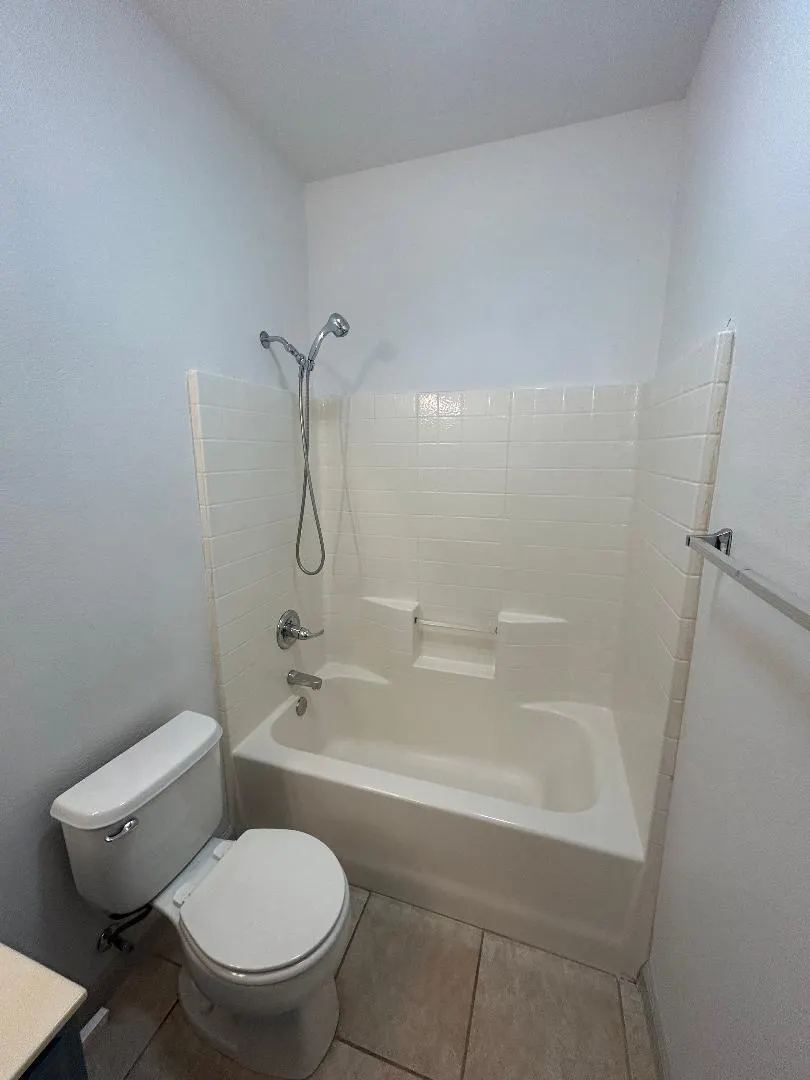
| RoomBathsOtherFeatures | Tub w/Shower Over |
Exterior Features
| Fencing | Back Yard,Entry Gate,Wood |
|---|---|
| Parking Features | Attached |
| Lot Features | Auto Sprinkler Front |
| Water Source | Public,Water District |
| Total Parking | 0.0 |
| Land Use | Residential |
| Foundation Details | Slab |
| Spa | No |
| Lot Size Acres | 0.1278 |
| Private Pool | No |
| Lot Size Source | Assessor Auto-Fill |
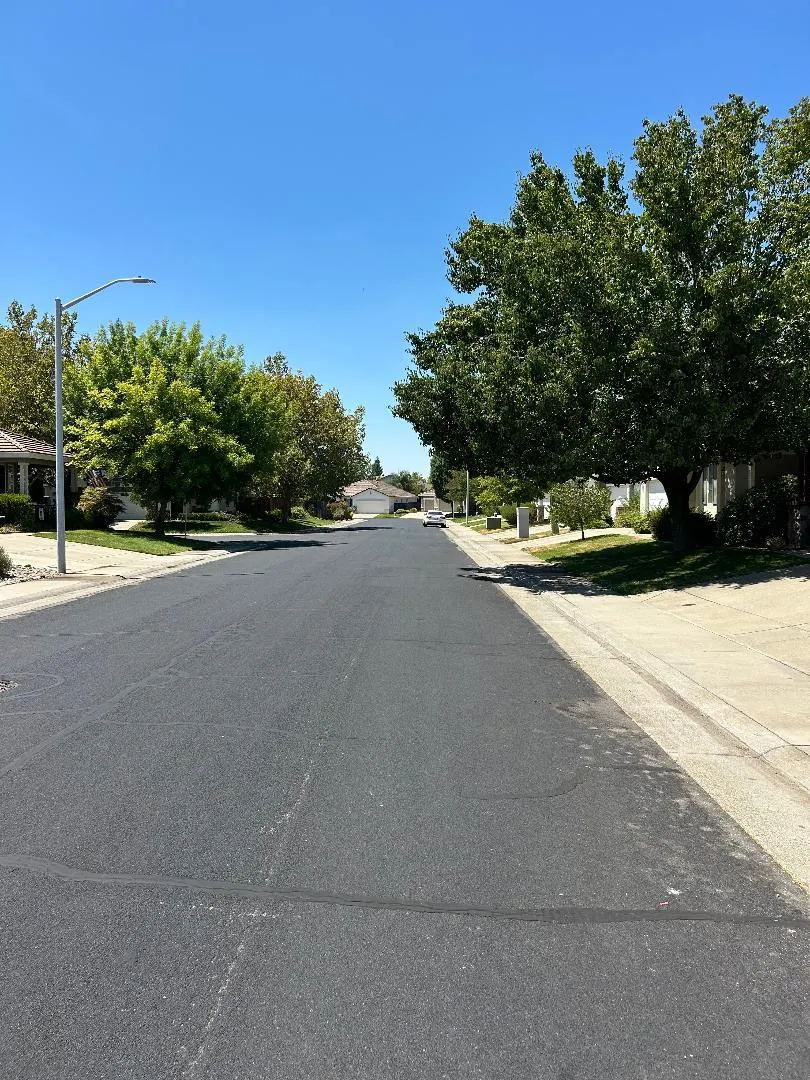
| Road Responsibility | Public Maintained Road |
| Horse Y/N | No |
Amenities
- Foreclosure
- Views
- Short Sale
- New Construction
- Adult 55+
- Lease To Own
- No HOA Fees
- Furnished
- Primary On Main
- Air Conditioning
- Seller Finance
- Green
- Fixer Upper
- Horse
- Golf
- Fireplace
- Deck
- Garage
- Basement
- Pool
Property vs Single Family Average in 95747
Price
Year Built
Visits

