

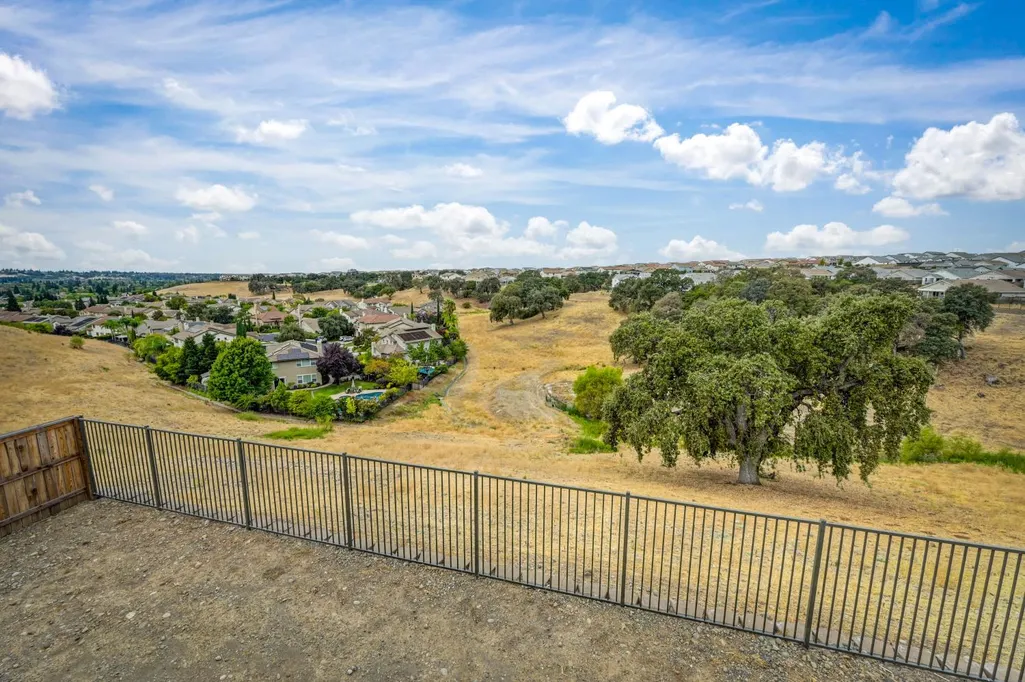
Views - New Construction - Primary on Main - Eco Friendly
Address
1360 Bear Creek Drive, Rocklin, CA
Price
$ 1,299,990
Property Attributes
- MLS#226089552
- TypeSingle Family
- Listing Status Active
- CountyPLACER
- CityRocklin
- AreaRocklin
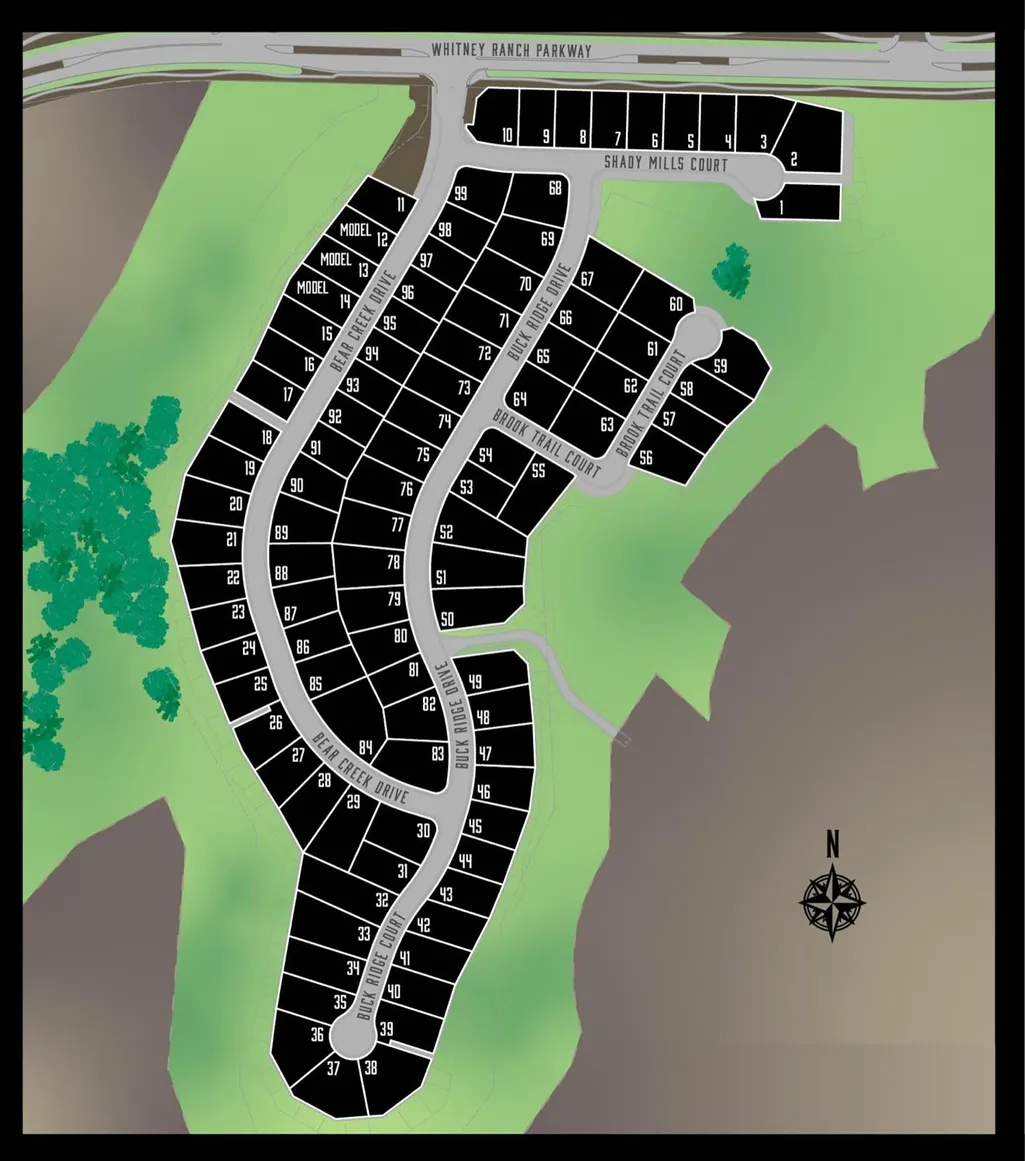
- NeighborhoodTribute Pointe at Whitney Ranch
- Zip95765
- StyleContemporary
- Year Built2025
- Price$ 1,299,990
- Bedrooms5
- Full Bathrooms4
- Half Bathrooms0
- Sqr Footage3538
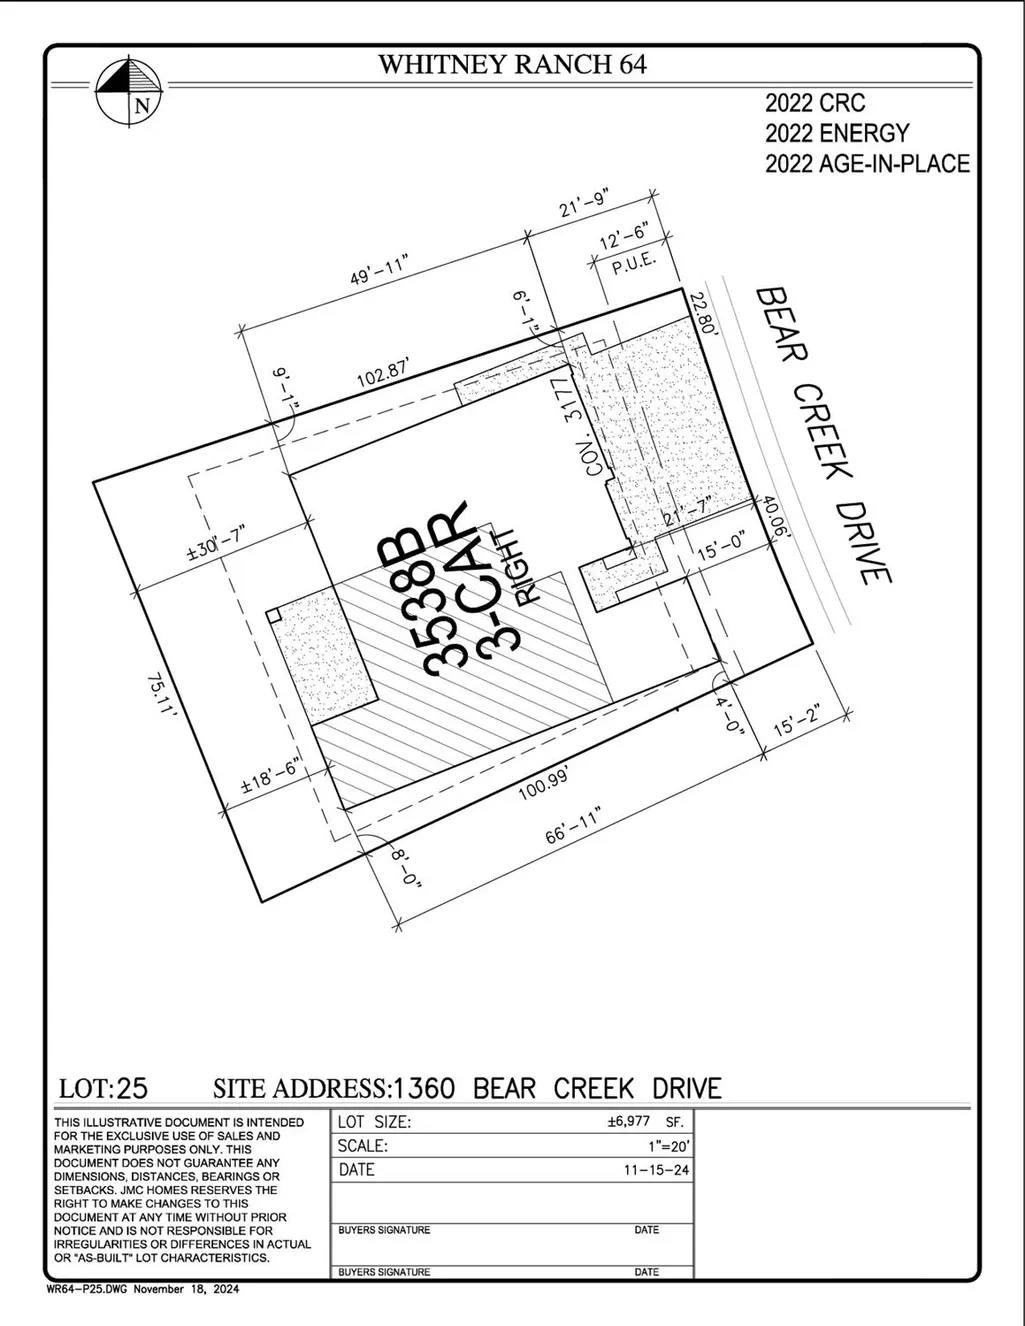
- Lot Size0.1602 Acres
Data Source:
MetroList MLS
Property Description
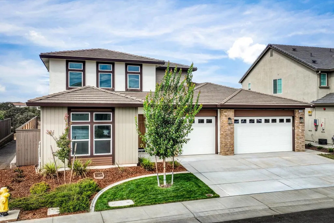
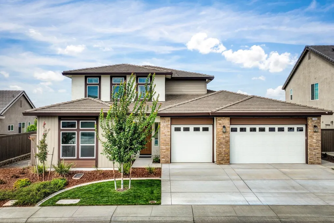
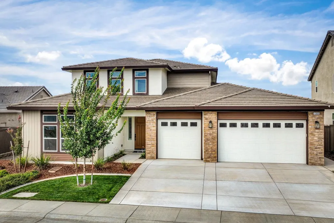
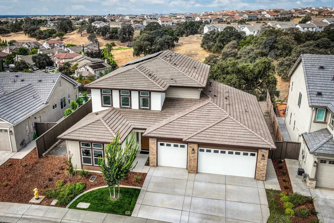
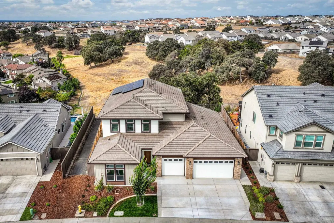
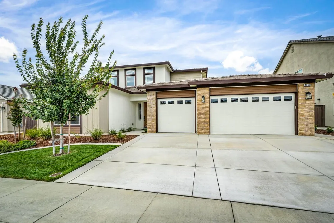
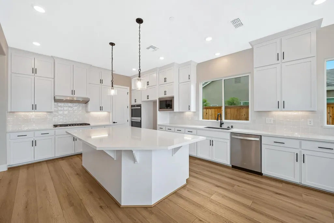
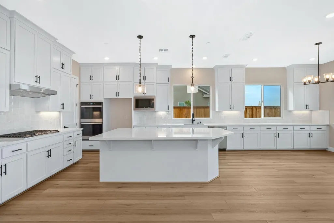
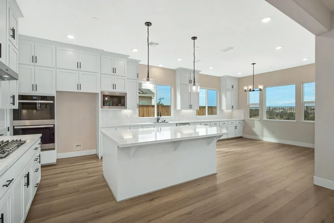
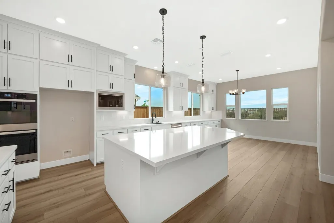
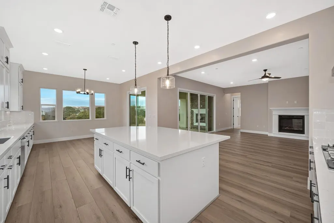
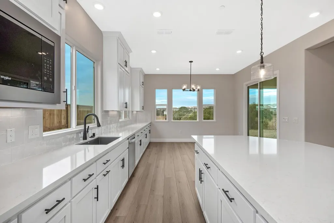
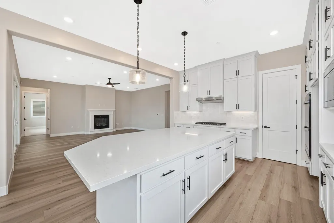
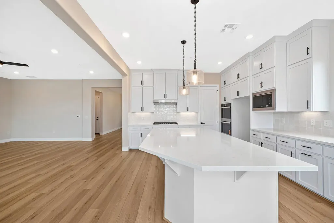
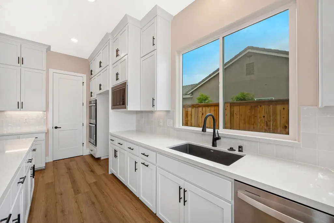
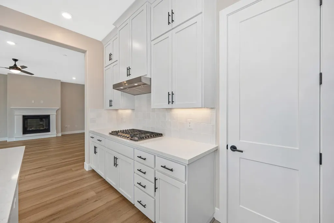
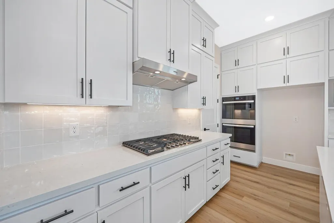
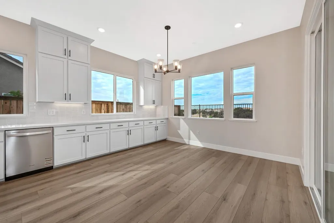
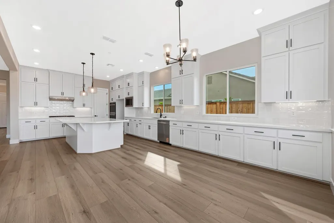
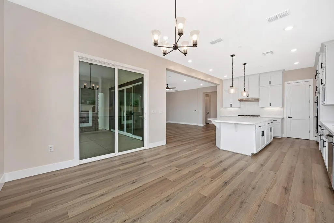
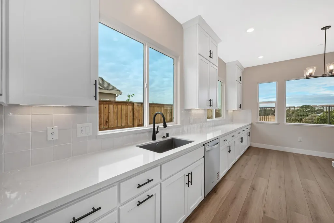
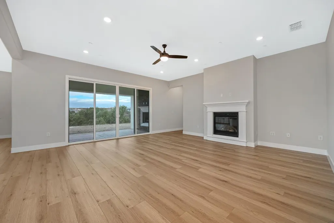
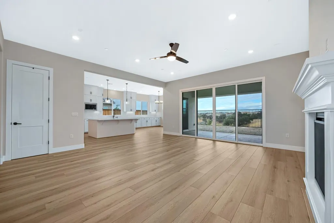
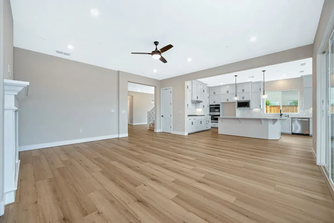
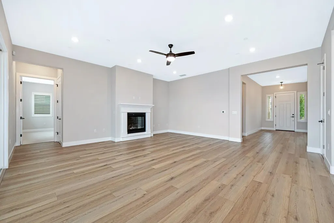
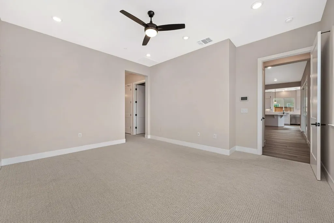
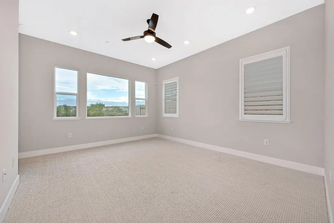
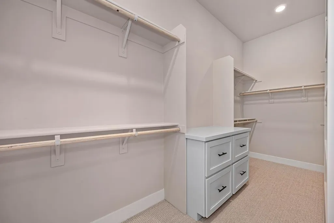
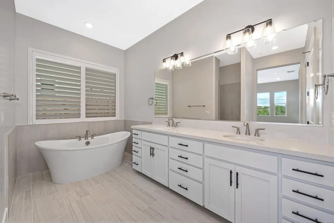
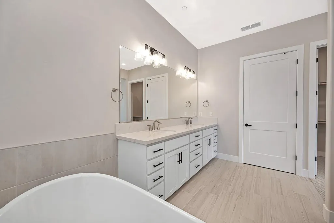
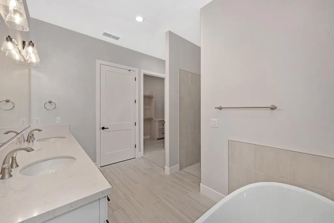
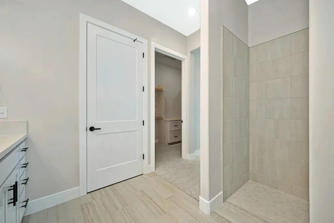
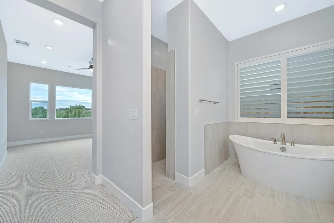
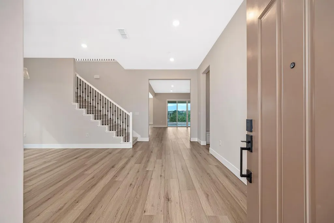
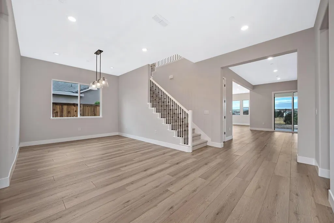
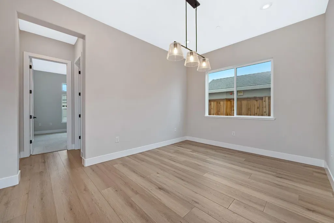
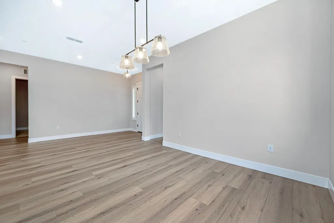
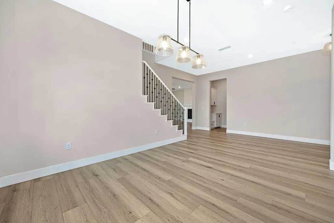
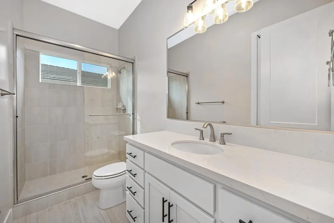
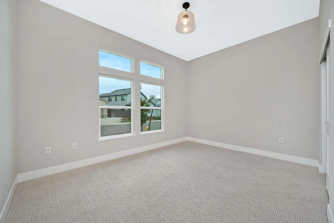
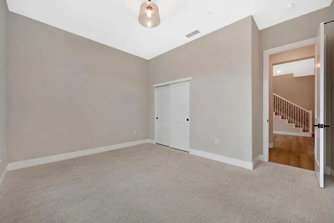
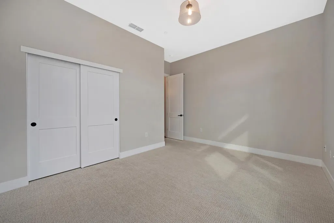
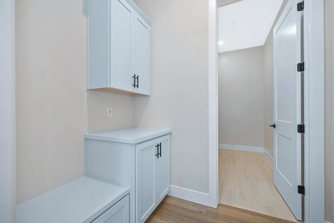
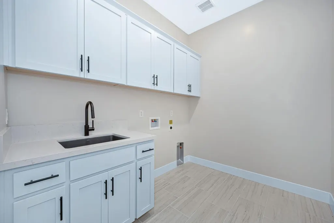
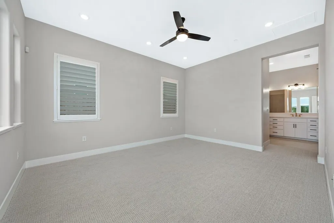
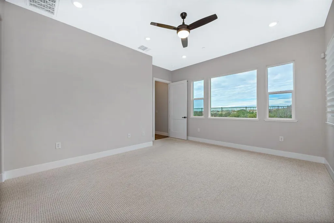
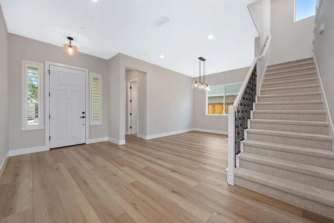
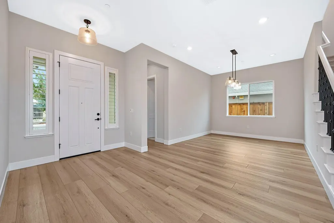
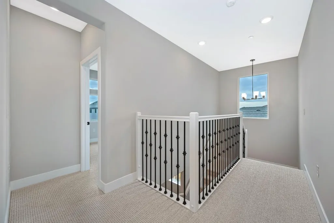
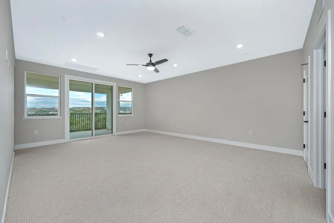
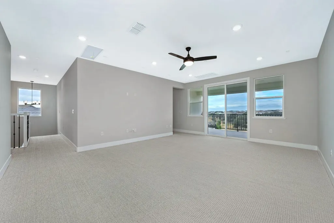
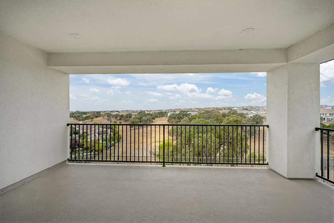
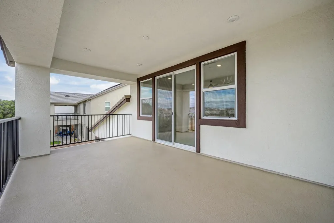
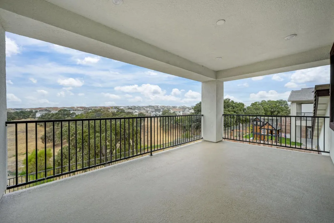
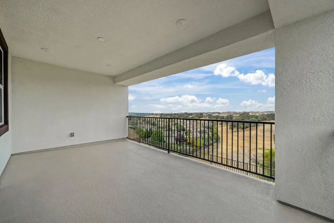
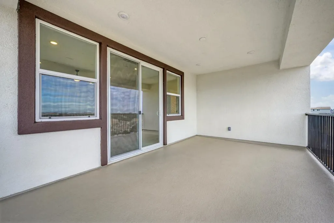
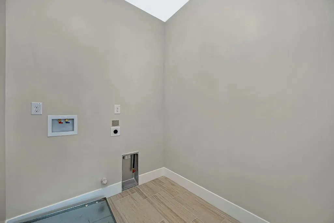
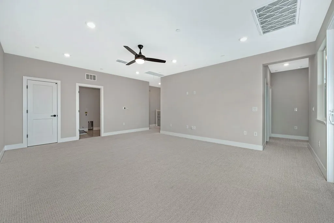
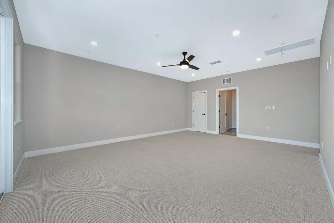
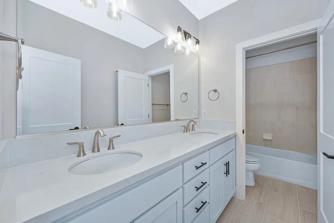
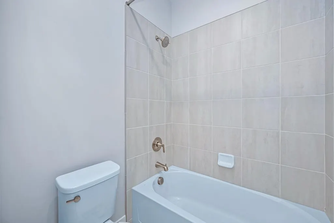
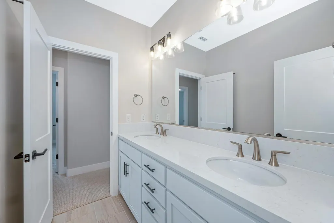
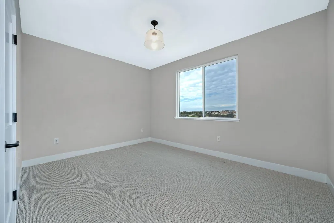
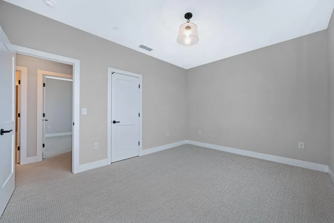
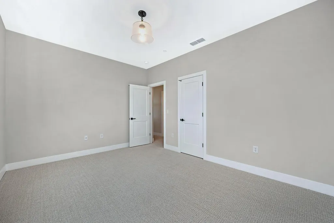
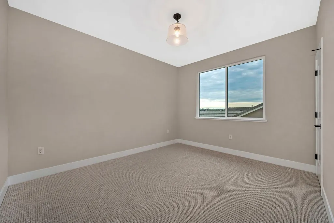
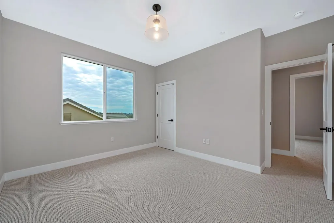
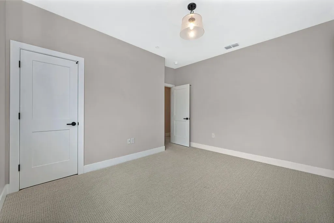
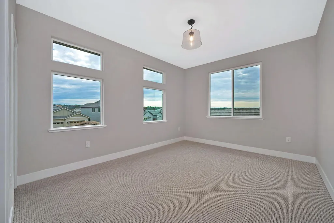
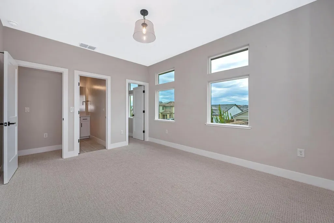
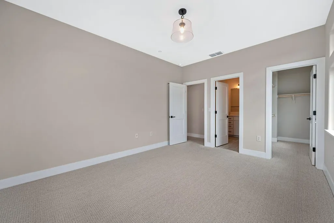
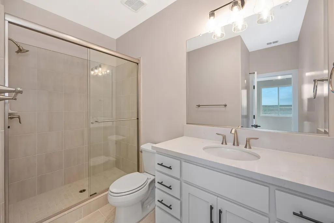
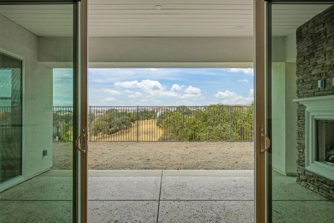
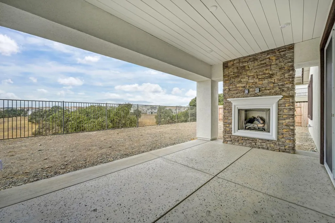
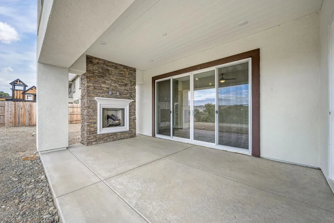
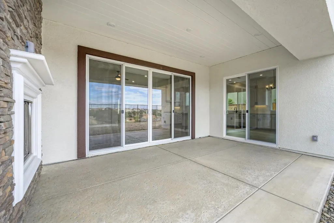
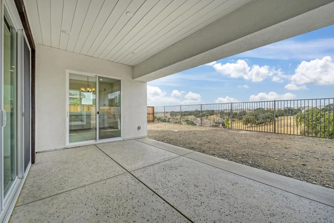
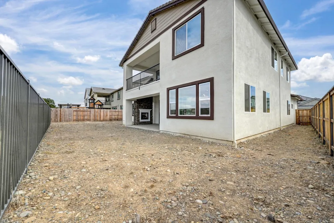
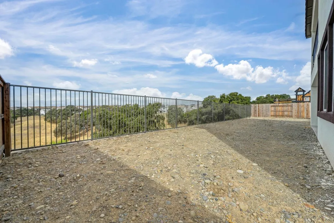
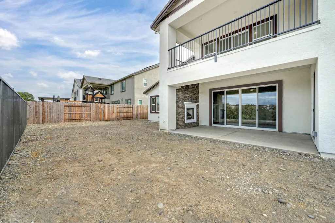
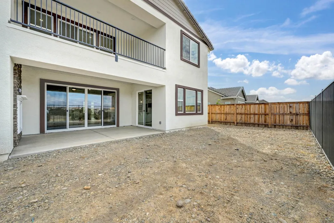
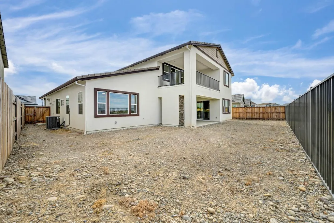
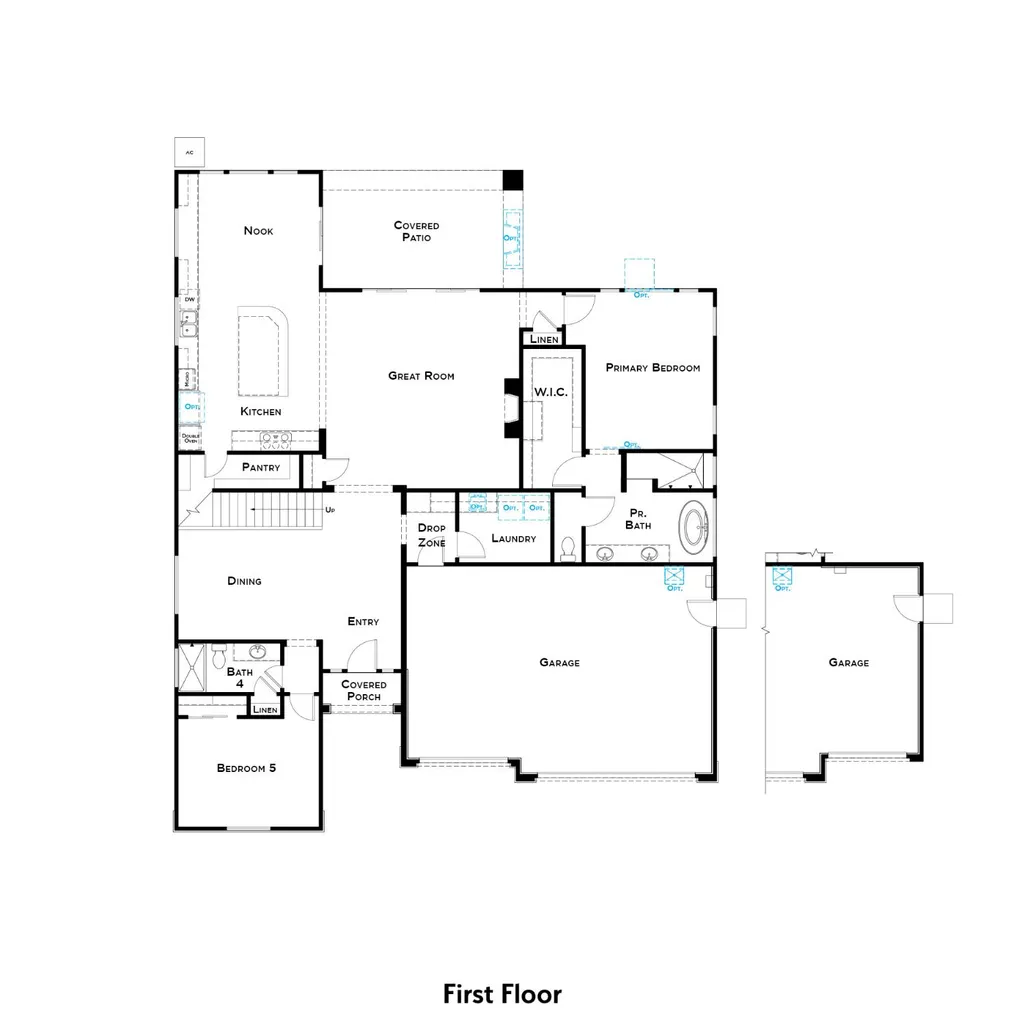
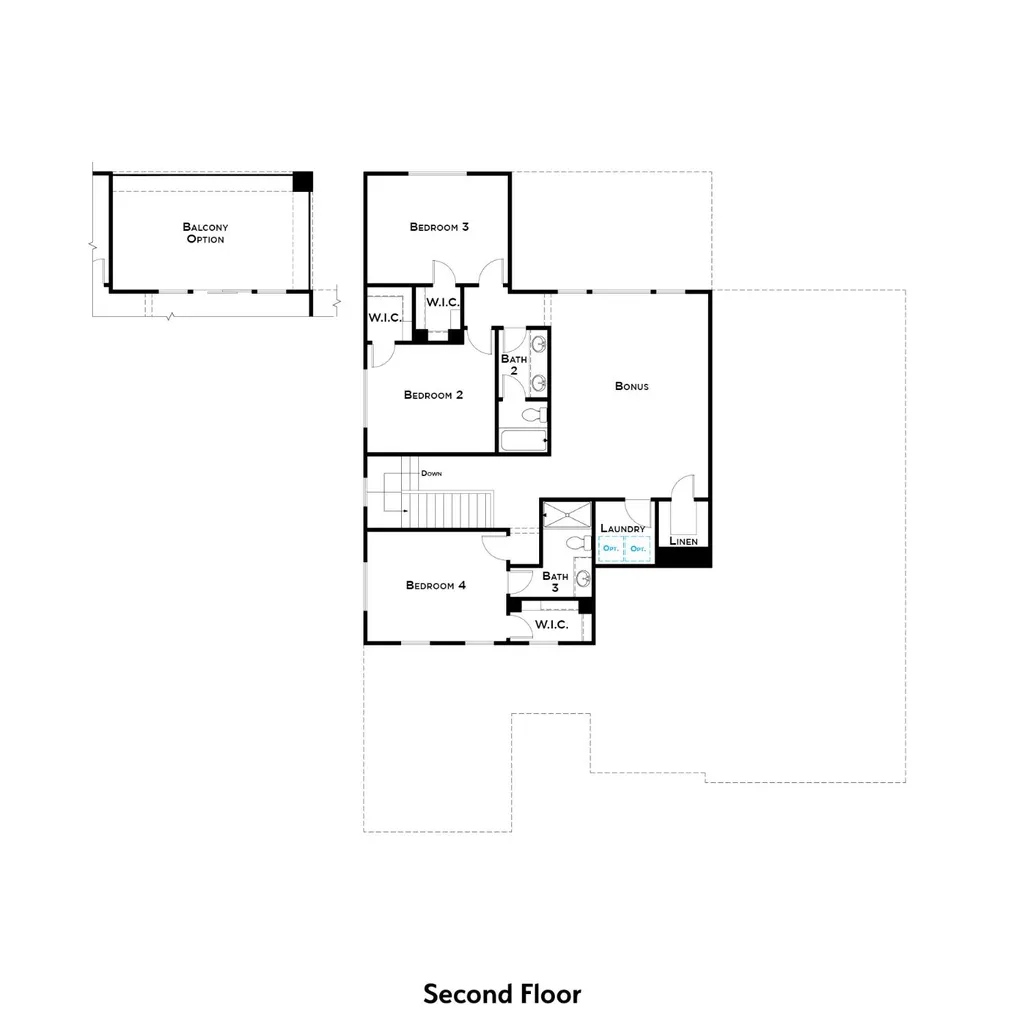
Beautiful move-in ready JMC Home in the prestigious Tribute Pointe neighborhood in Whitney Ranch! Homesite 25 is a two story, 3538 S.F. home on an AMAZING VIEW LOT with 5 Bedrooms, 4 full Baths and a 3-Car Garage. The (MASTER DOWN) downstairs Primary Suite includes a soaking tub, curbless walk-in shower with dual shower heads and huge walk-in closet. Laundry on both floors provides seamless functionality for everyone. In addition...the home includes 10ft ceilings on the first floor, a secondary bedroom and bath for in-laws or guests and a dedicated dining space, upstairs covered balcony off of the huge bonus room and a backyard California Room with gas fireplace. The breakfast nook off the kitchen and great room are designed for the family to get together for holidays and celebrations. The huge bonus room upstairs along with three secondary bedrooms (one is an en-suite) elevates the home to one of the most desirable JMC builds. We look forward to seeing you and having an opportunity to show you the attention to detail JMC Homes provides.
| Price History | |
|---|---|
| 7/15/2026 | Listed $1,299,990 |
General Features
| Sewer | Public Sewer |
|---|---|
| Heating | Central,Fireplace(s),MultiZone,Natural Gas |
| Cooling | Ceiling Fan(s),Central,Whole House Fan,MultiZone |
| Utilities | Cable Available,Public,DSL Available,Electric,Sewer In & Connected,Internet Available,Solar,Natural Gas Connected |
| Roof | Tile |
| Appliances | Built-In Electric Oven,Gas Cook Top,Gas Plumbed,Gas Water Heater,Hood Over Range,Dishwasher,Disposal,Microwave,Double Oven,Plumbed For Ice Maker,Tankless Water Heater |
| HOA Fee | 82 |
| Garage Spaces | 3.0 |
| Association Fee Includes | MaintenanceGrounds,Pool |
| Patio/Porch Features | Front Porch,Covered Patio |
| Architectural Style | Contemporary |
| Pool Features | Built-In,Common Facility |
| Construction Materials | Concrete,Stucco,Frame,Wall Insulation,Wood |
| Pets Allowed | Yes,Service Animals OK,Cats OK,Dogs OK |
| Year Built | 2025 |
| Electric | 220 Volts,220 Volts in Kitchen,220 Volts in Laundry |
| View | Garden/Greenbelt |
| Stories Count | 2 |
| Property Subtype | Single Family Residence |
| Assoc Fee Paid Per | Monthly |
| County | Placer |
| Property Type | Residential |
| Association Amenities | Pool,Clubhouse |
| HOA | Yes |
| Energy Efficient | Insulation,Construction,Lighting,Cooling,Roof,Thermostat,Water Heater,Heating,Windows |
| Subdivision Name | Tribute Pointe at Whitney Ranch |
| Facing Direction | Northeast |
| Full Baths | 4 |
| Close Price | 0.0 |
| Status | Active |
| Directions | HWY 65 TO WHITNEY RANCH PKWY TO RANCH VIEW DR. |
| City | Rocklin |
| Senior Community Y/N | No |
| High School District | Rocklin Unified |
| Zoning Description | RES |
| Open Parking Spaces | 0.0 |
| MLS Area | 12765 |
| Lot Size Square Feet | 6977.0 |
| Carport Spaces | 0.0 |
| Home Warranty Y/N | No |
| Property Condition | New Construction |
| Builder Name | JOHN MOURIER CONSTRUCTION |
| Standard Status | Active |
| Middle/Junior School District | Rocklin Unified |
| Elementary School District | Rocklin Unified |
| Year Built Source | Builder |
Interior Features
| Flooring | Carpet,Laminate,Tile |
|---|---|
| Total Fireplaces | 2 |
| Fireplace Features | Outside,Family Room,Gas Log,Gas Piped,Gas Starter |
| Window Features | Caulked/Sealed,Dual Pane Full,Low E Glass Full,Window Screens |
| Laundry Features | Cabinets,Electric,Gas Hook-Up,Ground Floor,Upper Floor,Inside Room |
| Total Bedrooms | 5 |
| Room Type | Primary Bedroom,Bonus Room,Dining Room,Possible Guest,Great Room,Kitchen,Laundry |
| LivingAreaSource | Builder |
| Kitchen Features | Breakfast Area,Pantry Closet,Quartz Counter,Slab Counter,Island,Kitchen/Family Combo |
| Total Baths | 4 |
| Primary Bathroom Features | Shower Stall(s),Double Sinks,Soaking Tub,Tile,Multiple Shower Heads,Walk-In Closet,Window |
| Living Room Features | Great Room |
| Dining Room Features | Breakfast Nook,Formal Room,Dining Bar,Space in Kitchen |
| Primary Bedroom Features | Ground Floor |
| Family Room Features | Great Room |
| RoomBathsOtherFeatures | Shower Stall(s),Double Sinks,Low-Flow Shower(s),Low-Flow Toilet(s),Tub w/Shower Over |
Exterior Features
| Exterior Amenities | Balcony |
|---|---|
| Fencing | Back Yard,Fenced,Full |
| Parking Features | Attached,Garage Door Opener,Garage Facing Front,Interior Access |
| Lot Features | Auto Sprinkler Front,Curb(s)/Gutter(s),Greenbelt,Street Lights,Landscape Front |
| Water Source | Public,Meter on Site,Meter Required |
| Total Parking | 0.0 |
| Foundation Details | Concrete,Slab |
| Spa | No |
| Lot Size Acres | 0.1602 |
| Road Surface Type | Paved |
| Private Pool | Yes |
| Lot Size Source | Builder |
| Builder Model | Plan 3538 |
| Road Responsibility | Public Maintained Road |
| Horse Y/N | No |
Amenities
- Foreclosure
- Views
- Short Sale
- New Construction
- Adult 55+
- Lease To Own
- No HOA Fees
- Furnished
- Primary On Main
- Air Conditioning
- Seller Finance
- Green
- Fixer Upper
- Horse
- Golf
- Fireplace
- Deck
- Garage
- Basement
- Pool
Property vs Single Family Average in 95765
Price
Year Built
Visits
In The Neighborhood
Views
Rocklin
$ 1,199,990
- Type
- Single Family
- Size
- 2,741 SqFt
- Rooms
- 4 Beds + 3 Baths
 John Mourier Construction
Eco Friendly
Rocklin
$ 1,139,990
- Type
- Single Family
- Size
- 2,741 SqFt
- Rooms
- 4 Beds + 3 Baths
John Mourier Construction
New Construction
Rocklin
$ 1,289,990
- Type
- Single Family
- Size
- 3,877 SqFt
- Rooms
- 5 Beds + 5 Baths
John Mourier Construction
Eco Friendly
Rocklin
$ 1,139,990
- Type
- Single Family
- Size
- 2,741 SqFt
- Rooms
- 4 Beds + 3 Baths
John Mourier Construction
New Construction
Rocklin
$ 1,139,990
- Type
- Single Family
- Size
- 2,405 SqFt
- Rooms
- 4 Beds + 3.5 Baths
John Mourier Construction
