

Primary on Main - Eco Friendly
Address
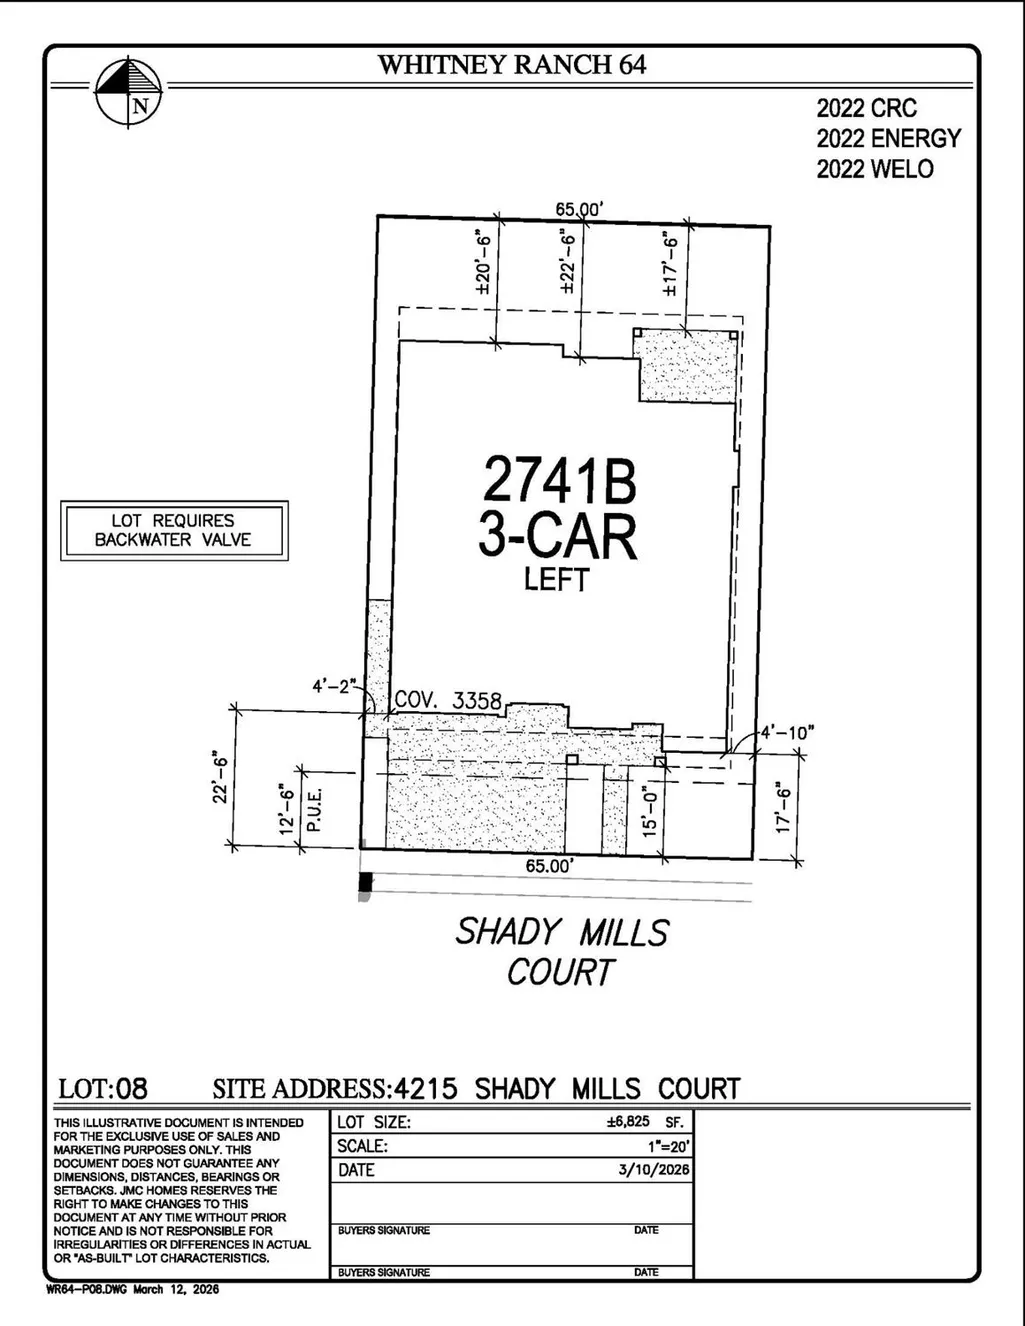
4215 Shady Mills Court, Rocklin, CA
Price
$ 1,139,990
Property Attributes
- MLS#226080518
- TypeSingle Family
- Listing Status Active
- CountyPLACER
- CityRocklin
- AreaRocklin
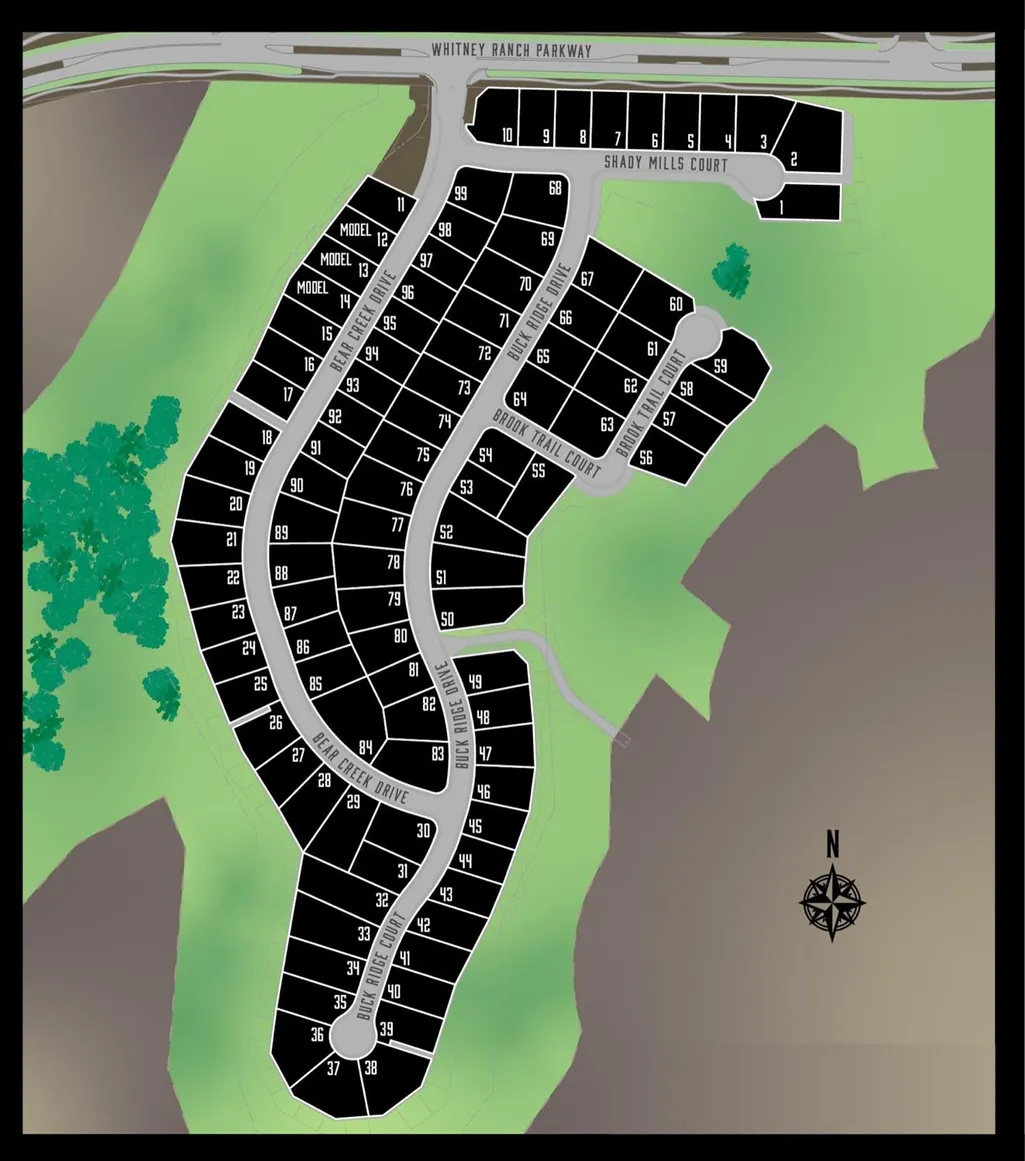
- NeighborhoodTribute Pointe at Whitney Ranch
- Zip95765
- StyleContemporary
- Year Built2027
- Price$ 1,139,990
- Bedrooms4
- Full Bathrooms3
- Half Bathrooms0
- Sqr Footage2741
- Lot Size0.1567 Acres
Data Source:
MetroList MLS
Property Description
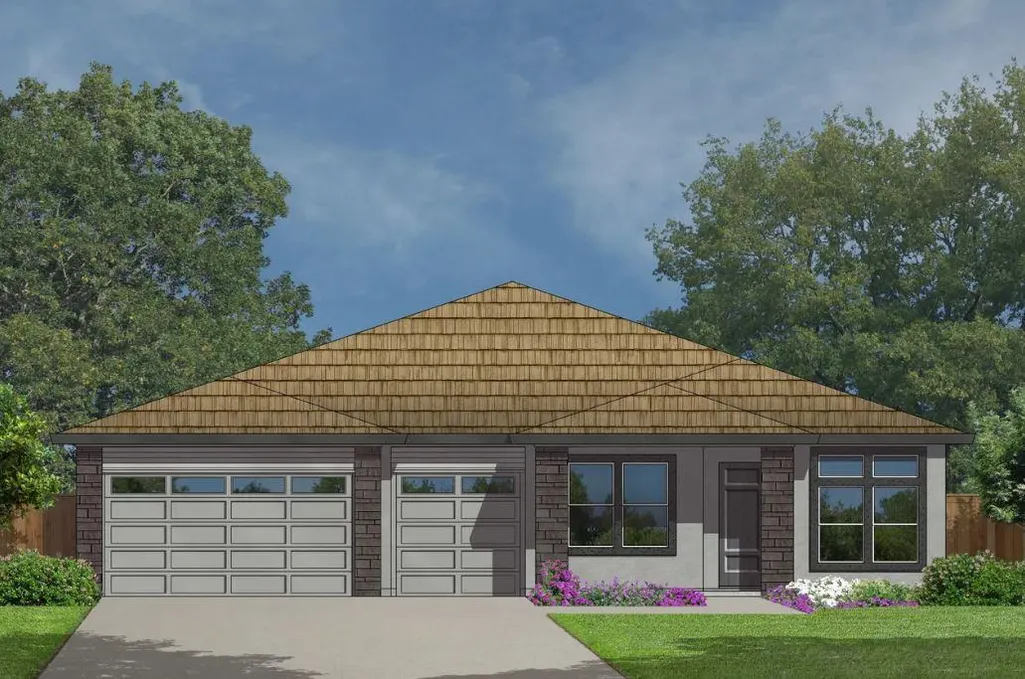
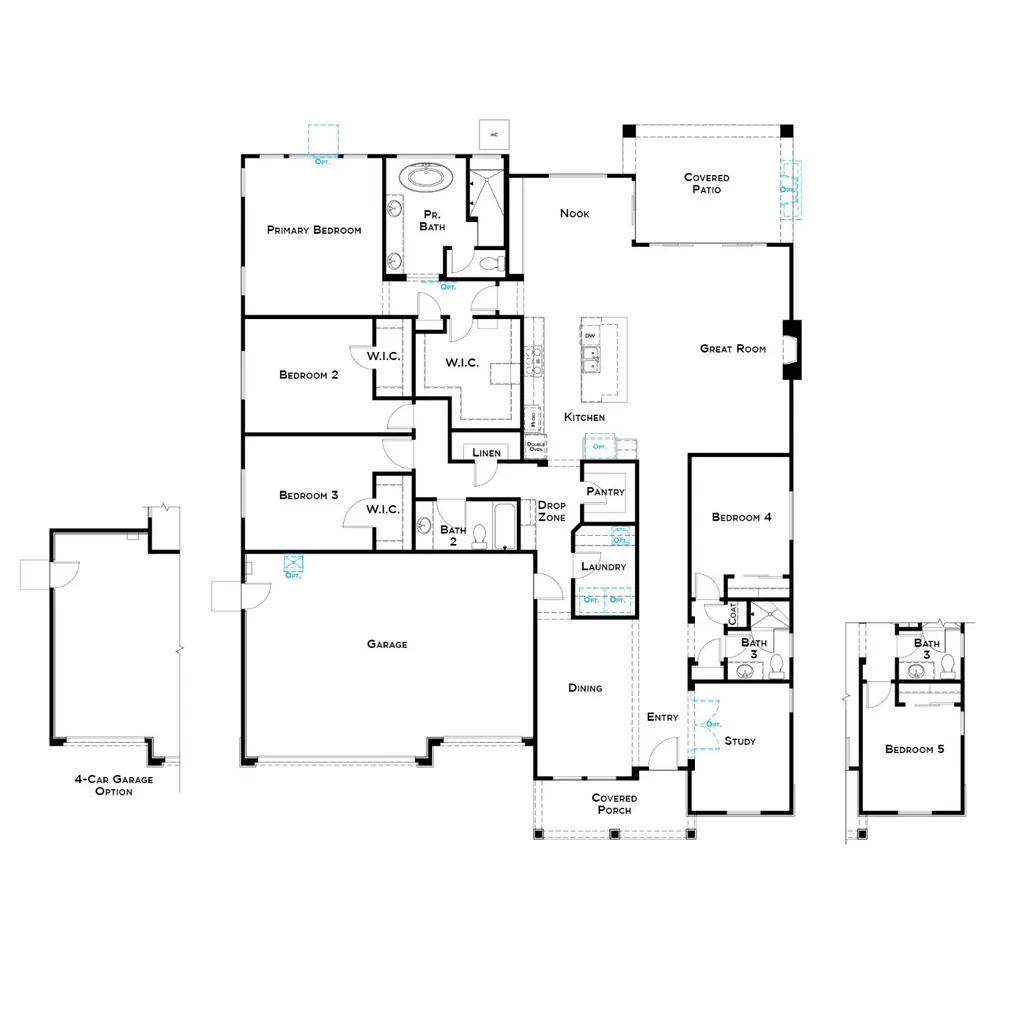
Beautiful 2,741 SF 4 bed, 3 bath home with a study and 3-Car garage. Homesite 8 is located at Tribute Pointe in the highly desirable Whitney Ranch community. Enjoy this single-story home with an open layout & 10 foot ceilings. The grand entry is flanked by double doors that lead to the study & a formal dining room. Next is bath 3 & bedroom 4. The wide entry hall opens into a spacious great room plus fireplace separated from the kitchen by a huge island with a sink & plenty of room for barstool seating. A covered backyard patio with fireplace can be accessed through double sliding glass doors from the great room. Back inside, the primary suite is tucked privately behind the kitchen and provides a relaxing retreat with its freestanding soaking tub, walk-in shower and walk-in closet nearly the size of a bedroom. A convenient private hallway connects the kitchen with the dining room & also provides easy access to the pantry, garage, drop zone, laundry room & two more bedrooms; each with their own walk-in closets. The three wings of this home give you the option of having a secluded office, secondary bedrooms for kids or guests and a primary suite facing the west for the evening sunsets. Come see what JMC Homes provides.
| Price History | |
|---|---|
| 6/24/2026 | Listed $1,139,990 |
General Features
| Sewer | Public Sewer |
|---|---|
| Heating | Central,Fireplace(s),Natural Gas |
| Cooling | Ceiling Fan(s),Central,Whole House Fan |
| Utilities | Cable Available,Public,DSL Available,Electric,Sewer In & Connected,Internet Available,Solar,Natural Gas Connected |
| Roof | Tile |
| Appliances | Built-In Electric Oven,Gas Cook Top,Gas Plumbed,Gas Water Heater,Hood Over Range,Dishwasher,Disposal,Microwave,Double Oven,Plumbed For Ice Maker,Tankless Water Heater |
| HOA Fee | 82 |
| Garage Spaces | 3.0 |
| Association Fee Includes | Pool |
| Patio/Porch Features | Front Porch,Covered Patio |
| Architectural Style | Contemporary |
| Pool Features | Built-In,Common Facility |
| Construction Materials | Ceiling Insulation,Concrete,Stone,Stucco,Frame,Wall Insulation,Wood |
| Pets Allowed | Yes,Service Animals OK,Cats OK,Dogs OK |
| Year Built | 2027 |
| Electric | 220 Volts,220 Volts in Kitchen,220 Volts in Laundry |
| View | Hills |
| Stories Count | 1 |
| Topography | Snow Line Below,Level |
| Property Subtype | Single Family Residence |
| Assoc Fee Paid Per | Monthly |
| County | Placer |
| Property Type | Residential |
| Association Amenities | Barbeque,Pool,Clubhouse,Recreation Facilities,Park |
| HOA | Yes |
| Energy Efficient | Insulation,Construction,Lighting,Cooling,Roof,Thermostat,Water Heater,Heating,Windows |
| Subdivision Name | Tribute Pointe at Whitney Ranch |
| Facing Direction | South |
| Full Baths | 3 |
| Close Price | 0.0 |
| Status | Active |
| Directions | Hwy 65 to Whitney Ranch Pkwy to Bear Creek Drive. |
| City | Rocklin |
| Senior Community Y/N | No |
| High School District | Rocklin Unified |
| Zoning Description | RES |
| Open Parking Spaces | 0.0 |
| MLS Area | 12765 |
| Lot Size Square Feet | 6825.0 |
| Carport Spaces | 0.0 |
| Home Warranty Y/N | No |
| Builder Name | JMC Homes |
| Standard Status | Active |
| Middle/Junior School District | Rocklin Unified |
| Elementary School District | Rocklin Unified |
| Year Built Source | Builder |
Interior Features
| Flooring | Carpet,Laminate,Tile |
|---|---|
| Total Fireplaces | 2 |
| Fireplace Features | Outside,Family Room,Gas Piped |
| Window Features | Caulked/Sealed,Dual Pane Full,Low E Glass Full,Window Screens |
| Laundry Features | Electric,Gas Hook-Up,Inside Room |
| Total Bedrooms | 4 |
| Room Type | Primary Bathroom,Primary Bedroom,Office,Dining Room,Great Room,Kitchen,Laundry |
| LivingAreaSource | Builder |
| Kitchen Features | Breakfast Area,Pantry Closet,Slab Counter,Island w/Sink,Kitchen/Family Combo |
| Total Baths | 3 |
| Primary Bathroom Features | Shower Stall(s),Double Sinks,Soaking Tub,Low-Flow Shower(s),Low-Flow Toilet(s),Multiple Shower Heads,Window |
| Living Room Features | Great Room |
| Dining Room Features | Breakfast Nook,Formal Room,Dining Bar,Space in Kitchen |
| Primary Bedroom Features | Closet,Walk-In Closet |
| Family Room Features | Great Room |
| RoomBathsOtherFeatures | Shower Stall(s),Low-Flow Shower(s),Low-Flow Toilet(s),Tub w/Shower Over |
Exterior Features
| Fencing | Back Yard,Wood,Fenced,Full |
|---|---|
| Parking Features | Attached,Garage Door Opener,Garage Facing Front |
| Lot Features | Auto Sprinkler Front,Court,Curb(s)/Gutter(s),Street Lights,Landscape Front,Low Maintenance |
| Water Source | Public,Meter on Site,Meter Required |
| Total Parking | 0.0 |
| Foundation Details | Concrete,Slab |
| Spa | No |
| Lot Size Acres | 0.1567 |
| Road Surface Type | Paved |
| Private Pool | Yes |
| Lot Size Source | Builder |
| Builder Model | Plan 2741 |
| Road Responsibility | Public Maintained Road |
| Horse Y/N | No |
Amenities
- Foreclosure
- Views
- Short Sale
- New Construction
- Adult 55+
- Lease To Own
- No HOA Fees
- Furnished
- Primary On Main
- Air Conditioning
- Seller Finance
- Green
- Fixer Upper
- Horse
- Golf
- Fireplace
- Deck
- Garage
- Basement
- Pool
Property vs Single Family Average in 95765
Price
Year Built
Visits
In The Neighborhood
Views
Rocklin
$ 1,199,990
- Type
- Single Family
- Size
- 2,741 SqFt
- Rooms
- 4 Beds + 3 Baths
 John Mourier Construction
Eco Friendly
Rocklin
$ 1,139,990
- Type
- Single Family
- Size
- 2,741 SqFt
- Rooms
- 4 Beds + 3 Baths
John Mourier Construction
Views
Rocklin
$ 1,299,990
- Type
- Single Family
- Size
- 3,538 SqFt
- Rooms
- 5 Beds + 4 Baths
John Mourier Construction
New Construction
Rocklin
$ 1,289,990
- Type
- Single Family
- Size
- 3,877 SqFt
- Rooms
- 5 Beds + 5 Baths
John Mourier Construction
New Construction
Rocklin
$ 1,139,990
- Type
- Single Family
- Size
- 2,405 SqFt
- Rooms
- 4 Beds + 3.5 Baths
John Mourier Construction
