

Water Views
Address
4805 Moreau Court, El Dorado Hills, CA
Price
$ 3,100,000
Property Attributes
- MLS#226011087
- TypeSingle Family
- Listing Status Active
- CountyEL DORADO
- CityEl Dorado Hills
- AreaEl Dorado Hills
- NeighborhoodSerrano
- Zip95762
- StyleMediterranean,Spanish
- Year Built2006
- Price$ 3,100,000
- Bedrooms5
- Full Bathrooms5
- Half Bathrooms1
- Sqr Footage7144
- Lot Size0.73 Acres
Data Source:
MetroList MLS
Property Description
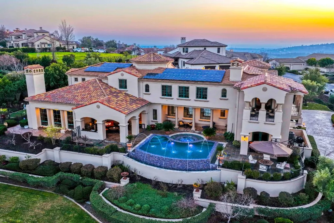
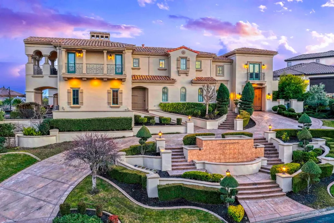
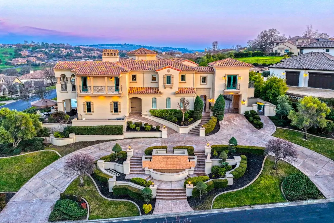
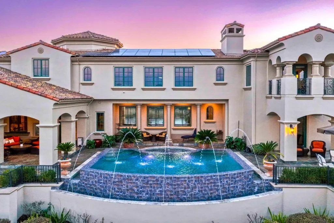
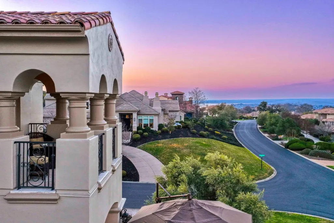
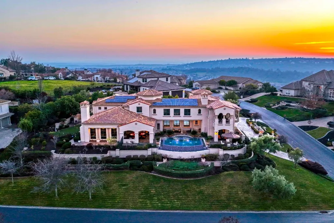
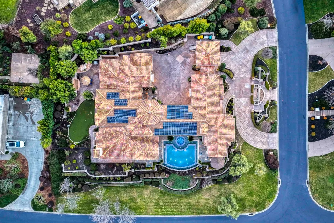
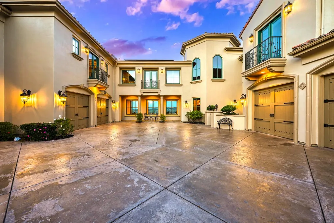
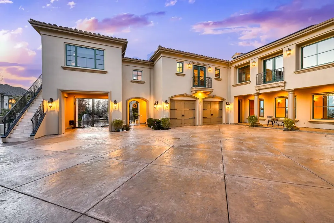
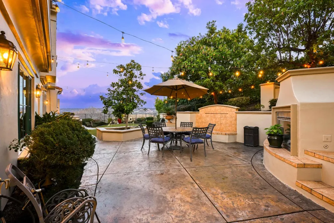
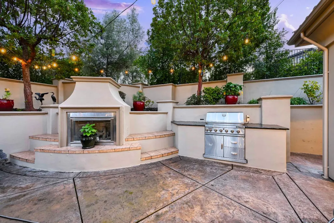
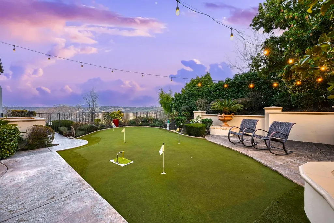
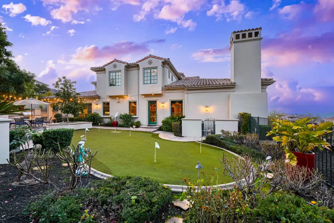
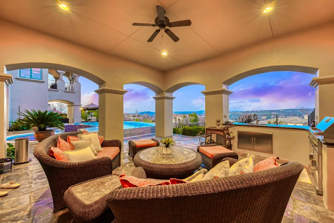
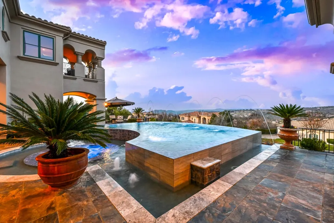
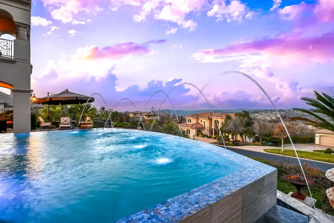
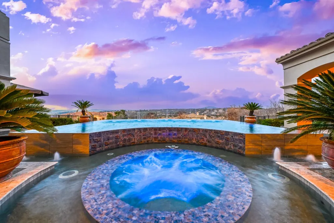
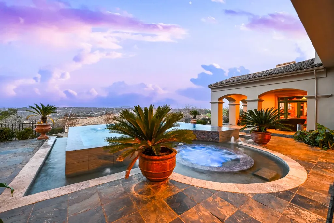
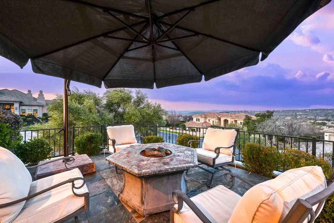
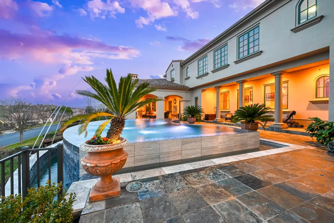
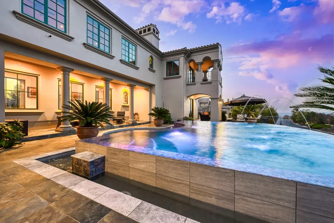
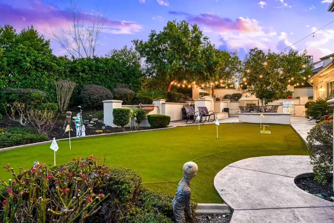
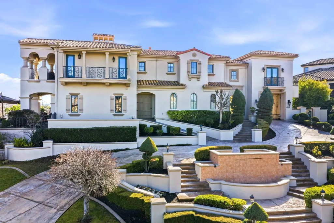
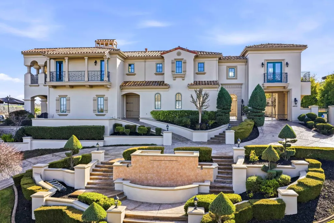
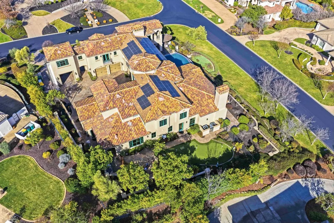
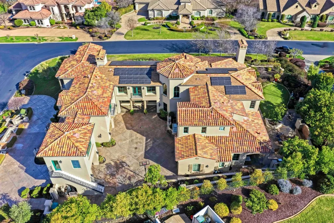
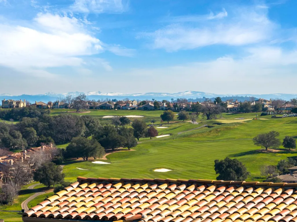
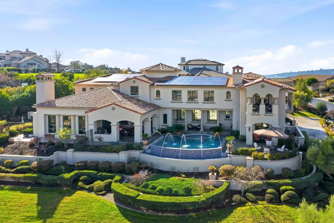
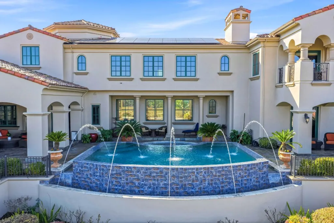
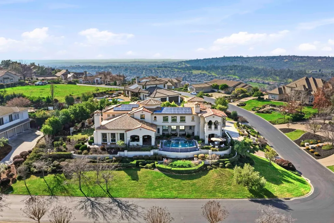
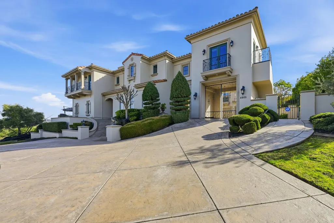
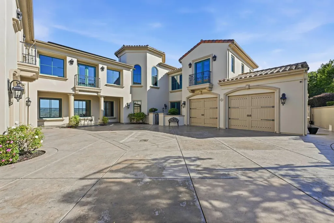
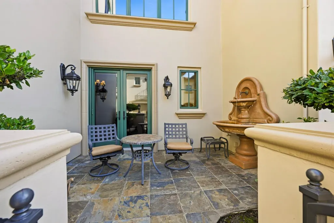
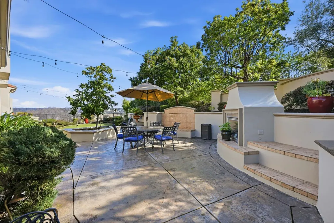
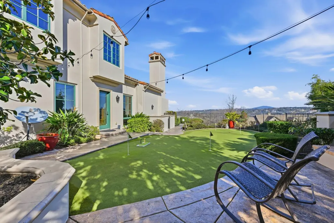
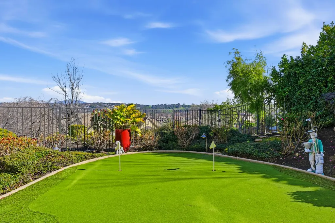
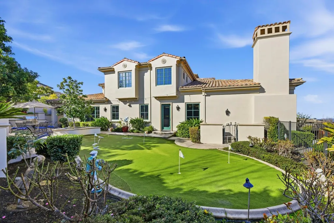
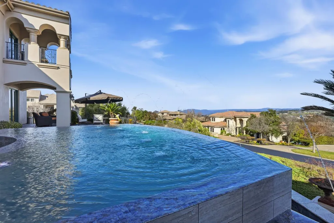
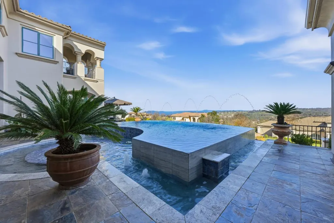
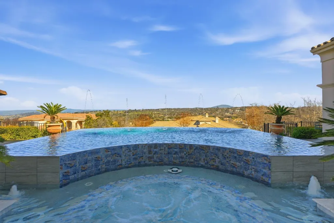
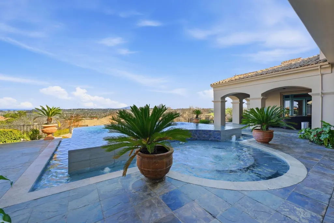
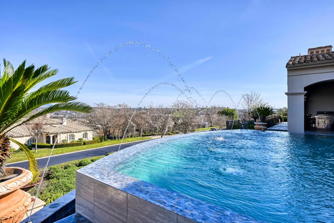
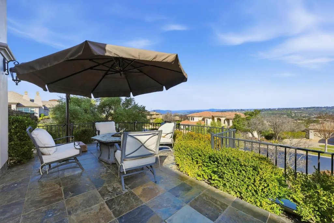
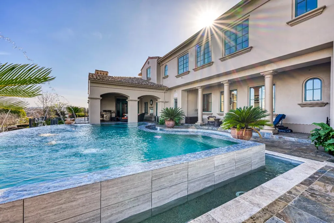
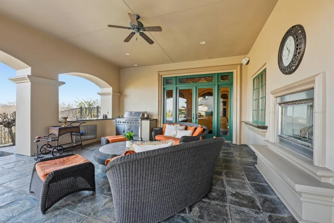
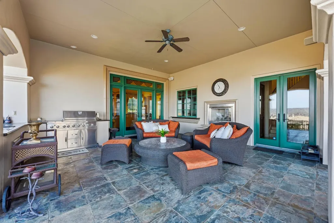
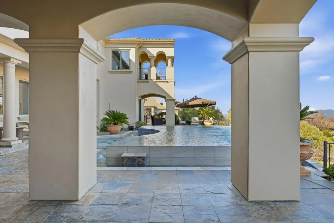
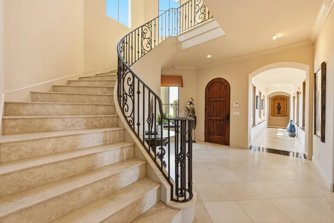
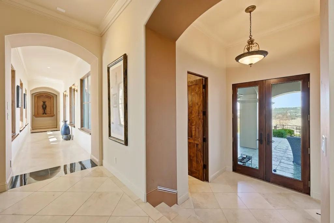
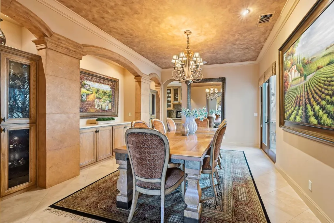
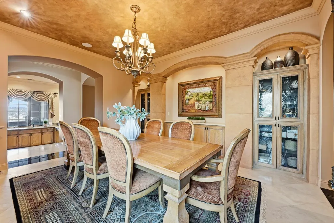
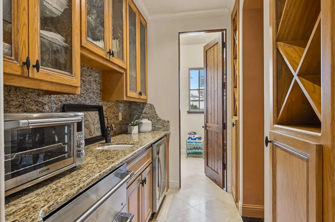
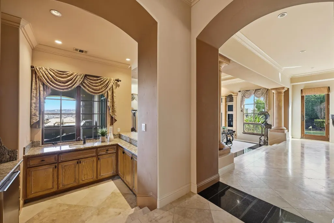
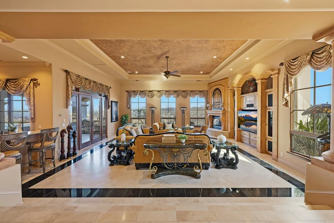
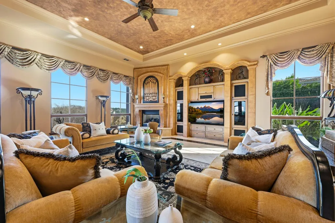
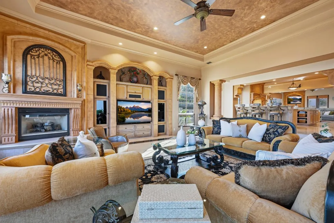
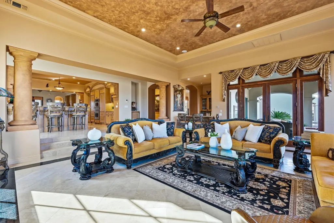
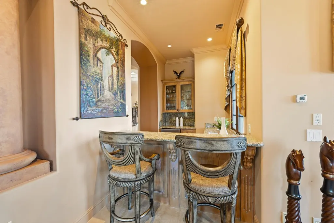
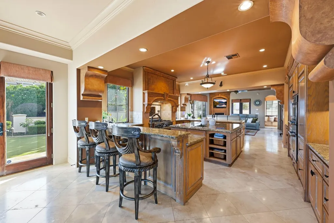
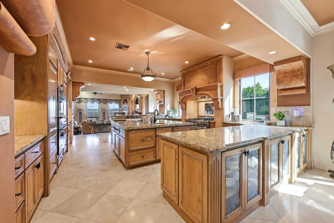
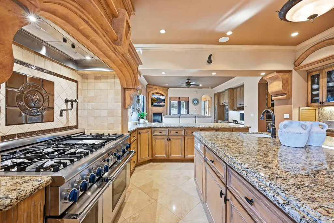
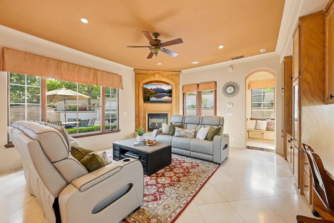
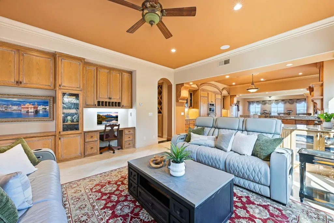
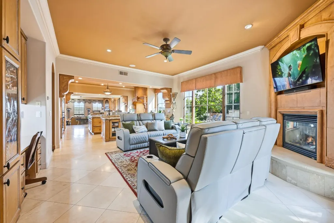
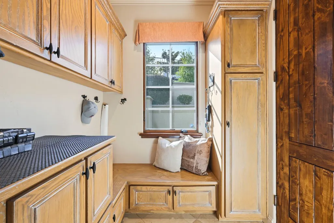
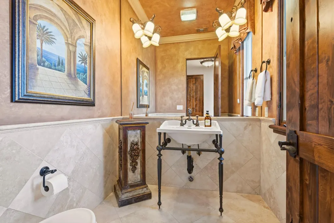
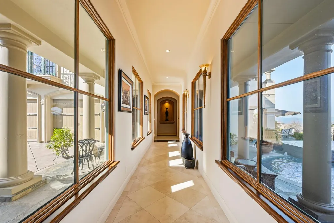
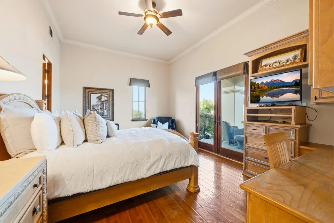
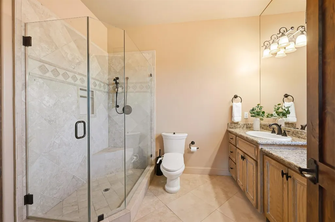
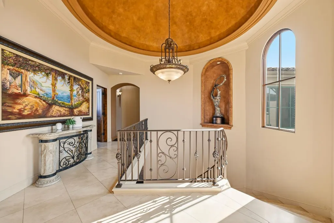
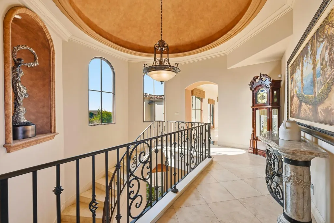
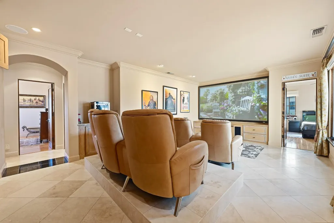

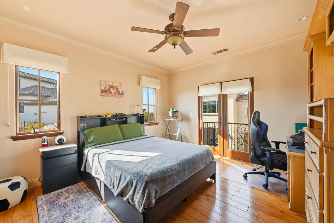
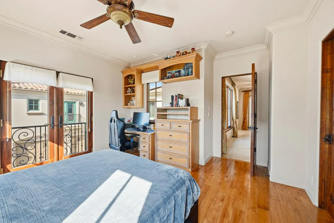
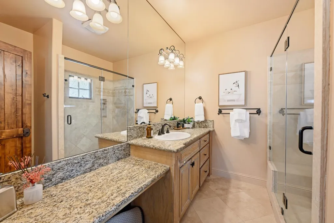
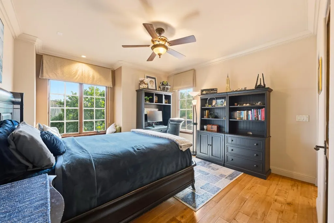
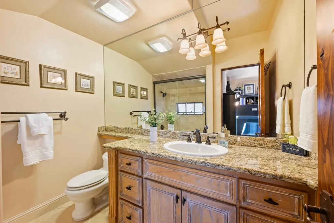
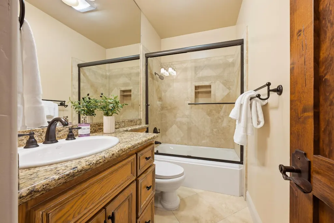
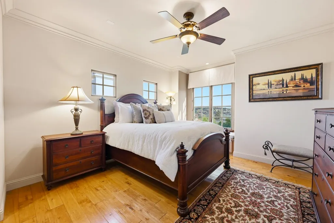
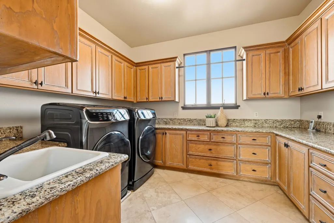
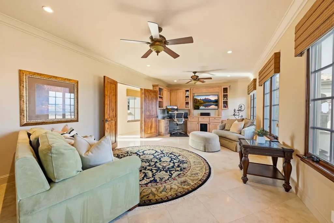
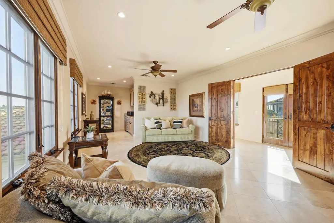
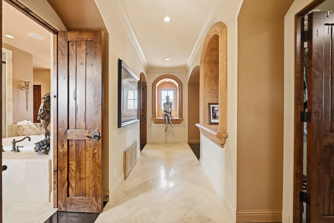
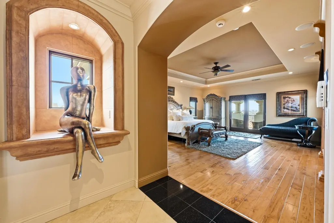
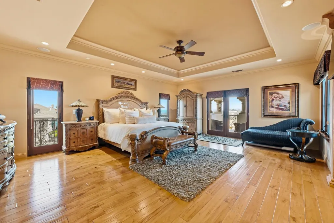
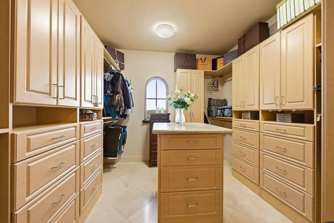
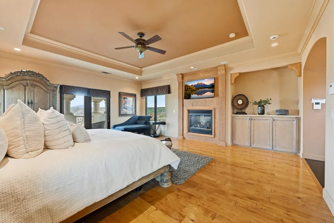
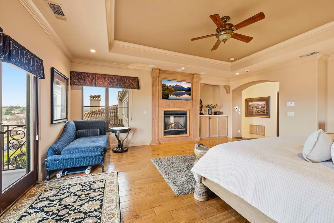
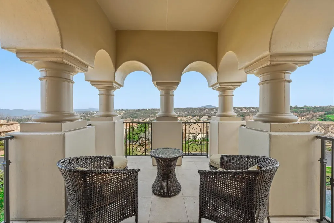
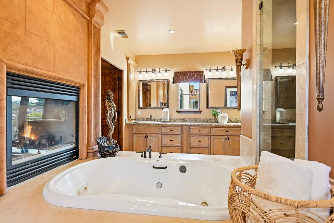
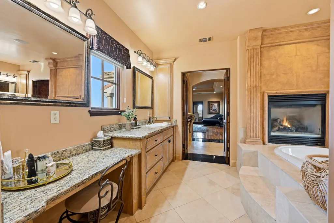
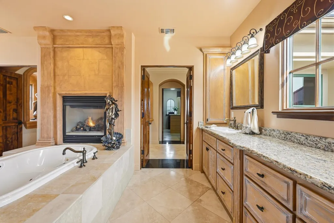
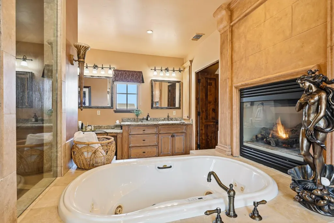
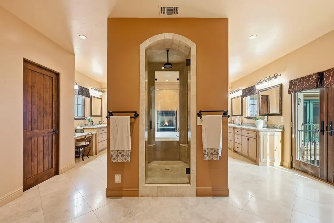
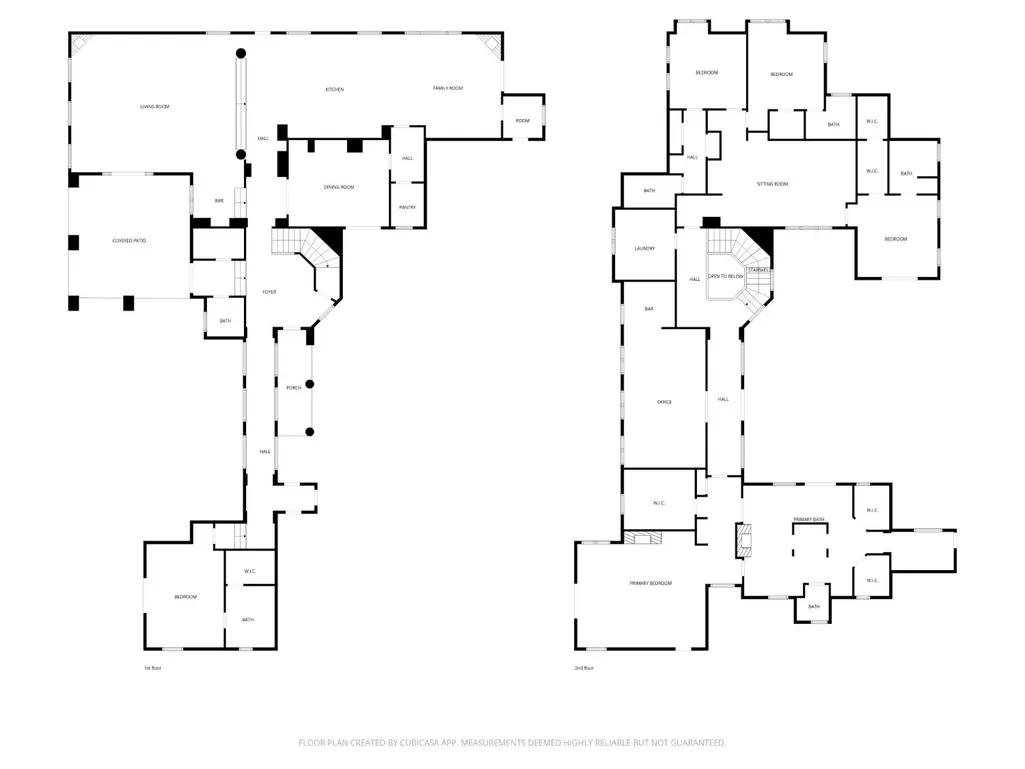
Exquisite Mediterranean estate with fresh modern elements in the prestigious, guard-gated Serrano Country Club. Ideally located on a quiet, highly coveted cul-de-sac, this exceptional residence offers luxury living, resort-style amenities, and sweeping views of golf course and Folsom Lake. Designed for both grand entertaining and comfortable everyday living, the versatile floor plan features a private main-level guest suite - perfect for multigenerational living or long-term guests. The main level also showcases an expansive living room with a beautiful wet bar, creating a sophisticated space for gatherings and celebrations. The gourmet kitchen is a chef's dream, appointed with rich solid wood cabinetry, a high-end stainless steel appliance package, and an oversized island ideal for casual dining and entertaining. Seamless indoor-outdoor flow invites you to step into your own backyard paradise. Upstairs, you'll find three ensuite bedrooms along with a spacious flex room retreat complete with built-in cabinetry and a beverage refrigerator. A dedicated home theater with theater seating offers an immersive cinematic experience. The expansive primary retreat is a true sanctuary, featuring a cozy fireplace, private balcony with sweeping views, and three walk-in closets. The luxurious primary bath includes a jetted soaking tub, oversized shower, multiple vanity areas, and its own fireplace for ultimate relaxation. A substantial home office with built-in desk and private exterior access to the car court provides the perfect work-from-home setup. The resort-quality backyard has been beautifully remodeled to hotel standards, showcasing a stunning pool with spillways, water features, and a built-in spa. Enjoy evenings under the covered loggia with fireplace, or entertain at the outdoor kitchen with built-in BBQ. Additional highlights include a putting green, fountain, freestanding fireplace, spacious car court with room for a sport court, and a 4-car garage, plus separate golf cart garage. Owned solar and brand-new exterior paint add efficiency and peace of mind. This is Serrano Country Club living at its finest - elegant, private, and designed for an exceptional lifestyle.
| Price History | |
|---|---|
| 1/31/2026 | Listed $3,100,000 |
General Features
| Sewer | Public Sewer |
|---|---|
| Heating | Central,Fireplace(s),Natural Gas |
| Cooling | Ceiling Fan(s),Central,MultiUnits |
| Utilities | Sewer In & Connected,Internet Available,Natural Gas Connected |
| Roof | Tile |
| Appliances | Free Standing Gas Range,Built-In Freezer,Gas Water Heater,Built-In Refrigerator,Hood Over Range,Compactor,Dishwasher,Disposal,Double Oven,Warming Drawer,Wine Refrigerator |
| HOA Fee | 223 |
| Garage Spaces | 4.0 |
| Association Fee Includes | MaintenanceGrounds,Security |
| Patio/Porch Features | Covered Patio,Uncovered Patio |
| Architectural Style | Mediterranean,Spanish |
| Pool Features | Built-In,On Lot,Gas Heat,Gunite Construction |
| Construction Materials | Concrete,Stucco,Wood |
| Year Built | 2006 |
| Electric | 220 Volts |
| View | Panoramic,City Lights,Golf Course,Lake |
| Stories Count | 2 |
| Topography | Upslope |
| Property Subtype | Single Family Residence |
| Assoc Fee Paid Per | Monthly |
| County | El Dorado |
| Property Type | Residential |
| Association Amenities | Trails,Park |
| HOA | Yes |
| Subdivision Name | Serrano |
| Full Baths | 5 |
| Close Price | 0.0 |
| Status | Active |
| Directions | E on Serrano Pkwy to Greenview main gate. Left on Campo Dorado,right on Gresham,and left on Moreau Ct. to address. |
| City | El Dorado Hills |
| Senior Community Y/N | No |
| High School District | El Dorado Union High |
| Zoning Description | RES |
| Open Parking Spaces | 0.0 |
| MLS Area | 12602 |
| Lot Size Square Feet | 31799.0 |
| Carport Spaces | 0.0 |
| Spa Features | Spa/Hot Tub Personal |
| Home Warranty Y/N | No |
| Standard Status | Active |
| Middle/Junior School District | Buckeye Union |
| Elementary School District | Buckeye Union |
| Year Built Source | Assessor Agent-Fill |
Interior Features
| Interior Amenities | Cathedral Ceiling,Open Beam Ceiling,Formal Entry,Wet Bar |
|---|---|
| Flooring | Tile,Marble,Wood |
| Total Fireplaces | 6 |
| Fireplace Features | Primary Bedroom,Outside,Family Room,Gas Log |
| Window Features | Dual Pane Full,Window Coverings |
| Laundry Features | Cabinets,Sink,Upper Floor,Inside Room |
| Total Bedrooms | 5 |
| Room Type | Primary Bathroom,Primary Bedroom,Bonus Room,Office,Dining Room,Family Room,Game Room,Home Theater,Kitchen,Laundry |
| LivingAreaSource | Assessor Auto-Fill |
| Kitchen Features | Butlers Pantry,Pantry Closet,Granite Counter,Island,Stone Counter,Island w/Sink |
| Total Baths | 6 |
| 1/2 Baths | 1 |
| Primary Bathroom Features | Bidet,Shower Stall(s),Double Sinks,Jetted Tub,Multiple Shower Heads,Walk-In Closet 2+ |
| Living Room Features | Great Room |
| Dining Room Features | Breakfast Nook,Formal Room,Dining Bar |
| Primary Bedroom Features | Balcony,Walk-In Closet 2+,Sitting Area |
| RoomBathsOtherFeatures | Shower Stall(s),Double Sinks,Tub w/Shower Over,Window |
Exterior Features
| Exterior Amenities | Balcony,Kitchen,Built-In Barbeque,Uncovered Courtyard,Fire Pit |
|---|---|
| Fencing | Back Yard,Metal |
| Parking Features | Attached,EV Charging,Golf Cart |
| Lot Features | Manual Sprinkler F&R,Auto Sprinkler F&R,Corner,Gated Community,Shape Regular,Landscape Back,Landscape Front |
| Water Source | Public |
| Total Parking | 0.0 |
| Foundation Details | Concrete,Slab |
| Spa | Yes |
| Lot Size Acres | 0.73 |
| Road Surface Type | Paved |
| Private Pool | Yes |
| Lot Size Source | Assessor Auto-Fill |
| Other Equipment | Home Theater Equipment,Audio/Video Prewired,Central Vacuum |
| Builder Model | Custom |
| Road Responsibility | Private Maintained Road |
| Horse Y/N | No |
Amenities
- Foreclosure
- Views
- Short Sale
- New Construction
- Adult 55+
- Lease To Own
- No HOA Fees
- Furnished
- Primary On Main
- Air Conditioning
- Seller Finance
- Green
- Fixer Upper
- Horse
- Golf
- Fireplace
- Deck
- Garage
- Basement
- Pool
Property vs Single Family Average in 95762
Price
Year Built
Visits
In The Neighborhood
Just Listed
El Dorado Hills
$ 1,399,000
- Type
- Single Family
- Size
- 2,970 SqFt
- Rooms
- 3 Beds + 2.5 Baths
 eXp Realty of California, Inc.
Primary On Main
El Dorado Hills
$ 745,000
- Type
- Single Family
- Size
- 2,009 SqFt
- Rooms
- 3 Beds + 2 Baths
Compass
Views
El Dorado Hills
$ 2,249,000
- Type
- Single Family
- Size
- 5,250 SqFt
- Rooms
- 5 Beds + 4.5 Baths
BERKSHIRE HATHAWAY Home Services NorCal Real Estate
Views
El Dorado Hills
$ 1,550,000
- Type
- Single Family
- Size
- 3,946 SqFt
- Rooms
- 4 Beds + 3.5 Baths
Coldwell Banker Realty
El Dorado Hills
$ 889,000
- Type
- Single Family
- Size
- 3,177 SqFt
- Rooms
- 4 Beds + 3.5 Baths
Coldwell Banker Realty
Water Views
El Dorado Hills
$ 725,000
- Type
- Single Family
- Size
- 2,370 SqFt
- Rooms
- 4 Beds + 3 Baths
eXp Realty of California Inc.
Reduced
El Dorado Hills
$ 824,899
- Type
- Single Family
- Size
- 2,457 SqFt
- Rooms
- 3 Beds + 2.5 Baths
HomeSmart ICARE Realty
Reduced
El Dorado Hills
$ 775,000
- Type
- Single Family
- Size
- 2,664 SqFt
- Rooms
- 4 Beds + 3 Baths
Vista Sotheby's International Realty
El Dorado Hills
$ 899,000
- Type
- Single Family
- Size
- 3,133 SqFt
- Rooms
- 6 Beds + 4 Baths
Nick Sadek Sotheby's International Realty
El Dorado Hills
$ 824,900
- Type
- Single Family
- Size
- 3,068 SqFt
- Rooms
- 5 Beds + 3.5 Baths
Coldwell Banker Realty
Primary On Main
El Dorado Hills
$ 1,200,000
- Type
- Single Family
- Size
- 3,053 SqFt
- Rooms
- 3 Beds + 2.5 Baths
BERKSHIRE HATHAWAY Home Services NorCal Real Estate
Reduced
El Dorado Hills
$ 3,450,000
- Type
- Single Family
- Size
- 5,706 SqFt
- Rooms
- 4 Beds + 4.5 Baths
Coldwell Banker Realty
Reduced
El Dorado Hills
$ 2,944,000
- Type
- Single Family
- Size
- 4,635 SqFt
- Rooms
- 5 Beds + 3.5 Baths
GUIDE Real Estate
