

Golf Course - Primary on Main









Address
5019 Crail Way, El Dorado Hills, CA
Price
$ 1,399,000
Property Attributes
- MLS#226115439
- TypeSingle Family
- Listing Status Active
- CountyEL DORADO
- CityEl Dorado Hills
- AreaEl Dorado Hills
- NeighborhoodSerrano
- Zip95762
- StyleMediterranean
- Year Built2001
- Price$ 1,399,000
- Bedrooms3
- Full Bathrooms2
- Half Bathrooms1
- Sqr Footage2970
- Lot Size0.24 Acres
Data Source:
MetroList MLS
Property Description
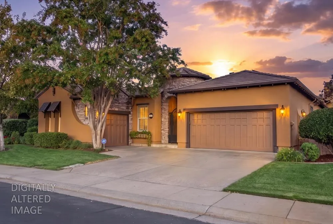
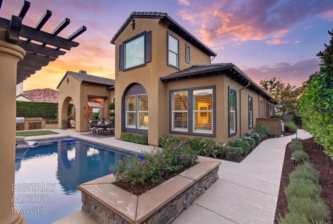
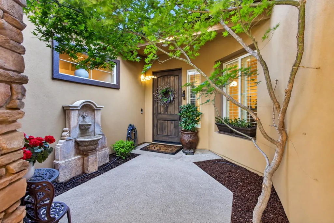
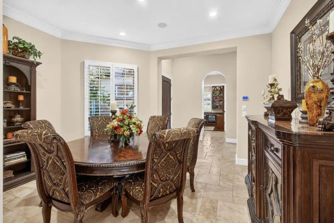
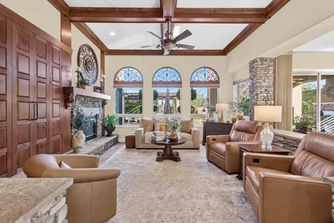
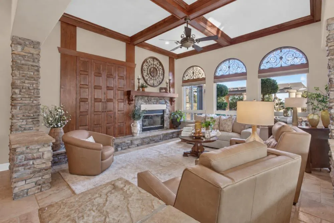
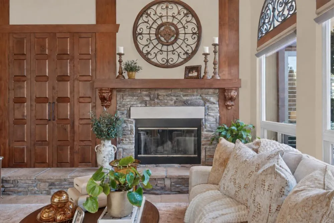
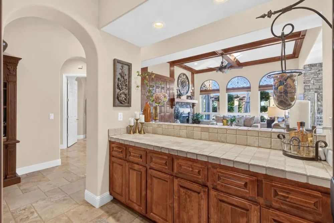
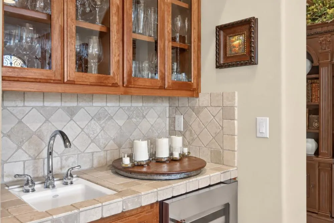
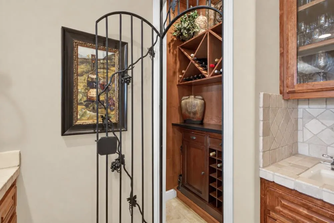
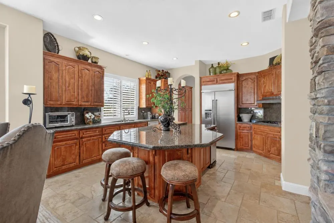
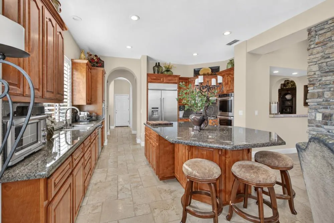
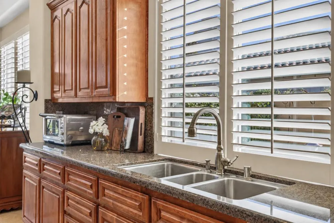
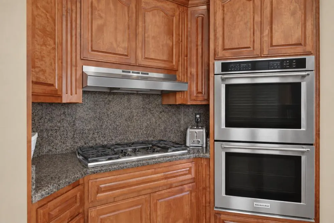
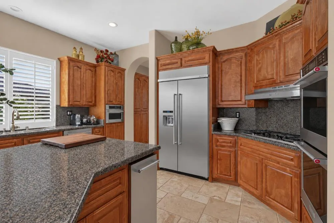
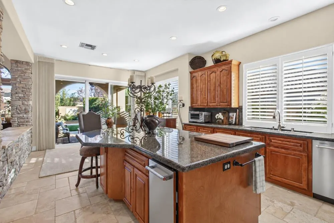
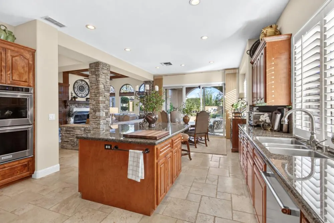
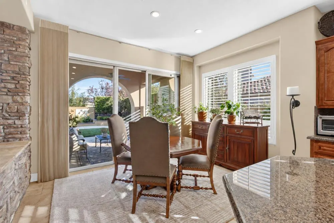
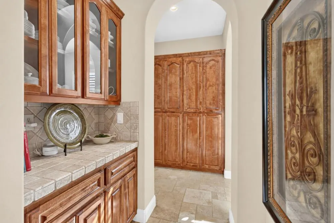
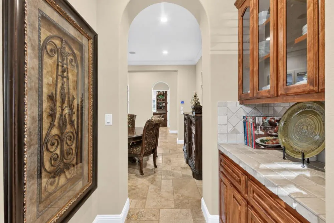
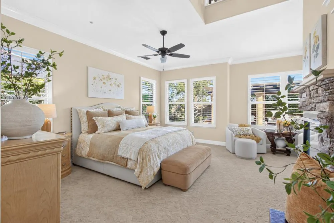
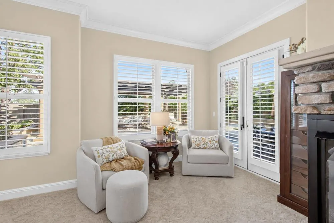
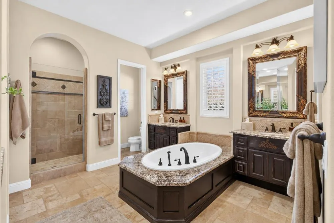
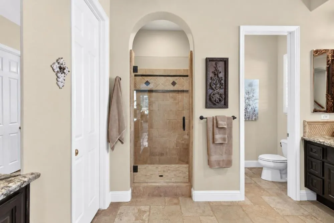
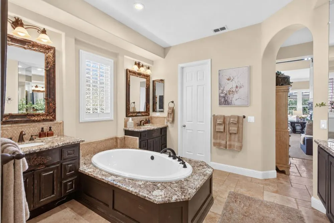
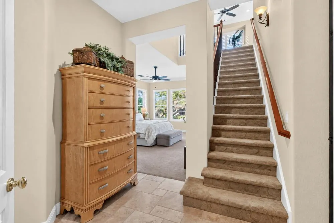
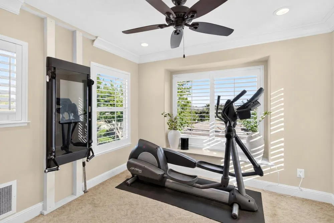
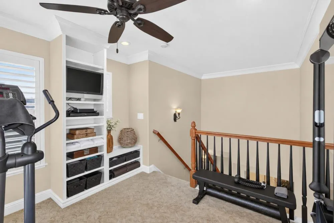
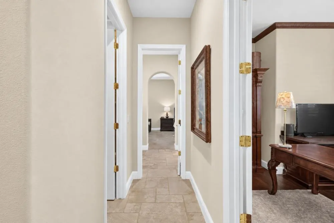
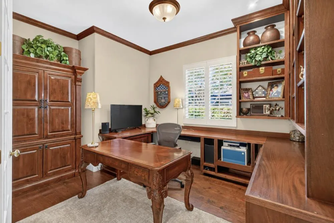
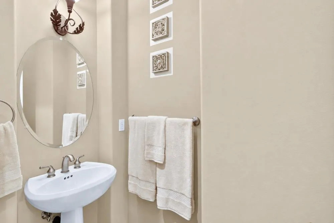
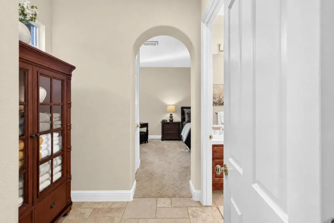
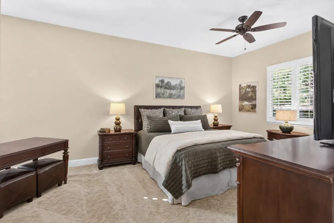
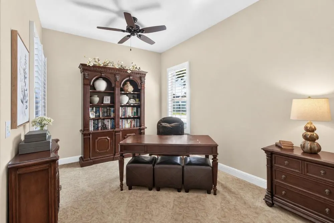
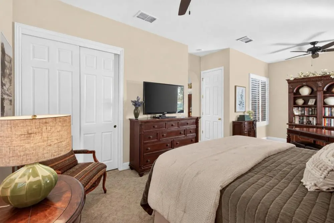
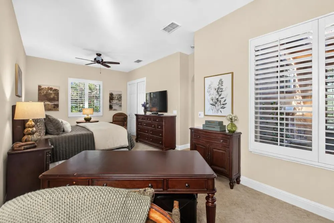
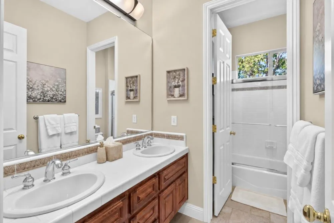
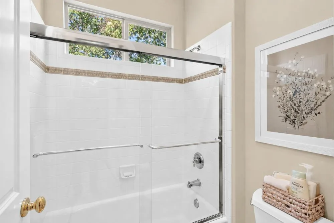
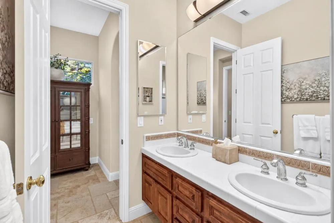
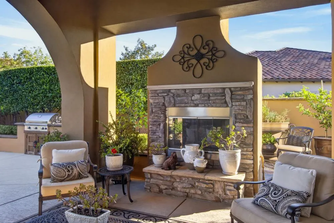
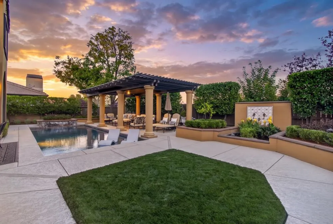
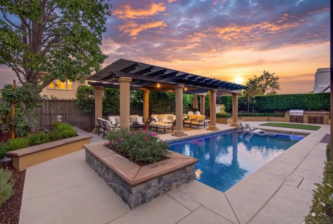
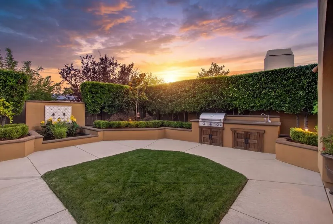
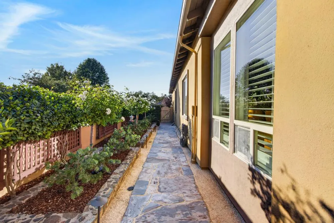
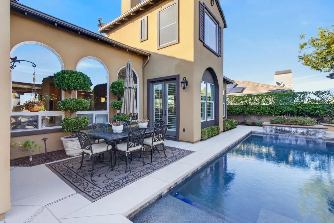
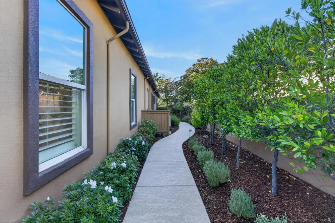
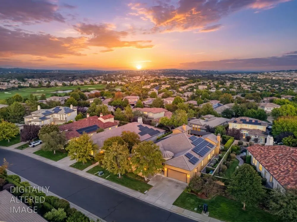
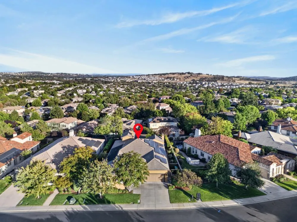
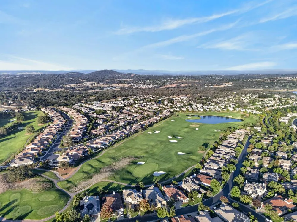
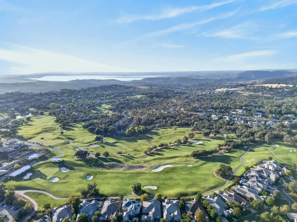
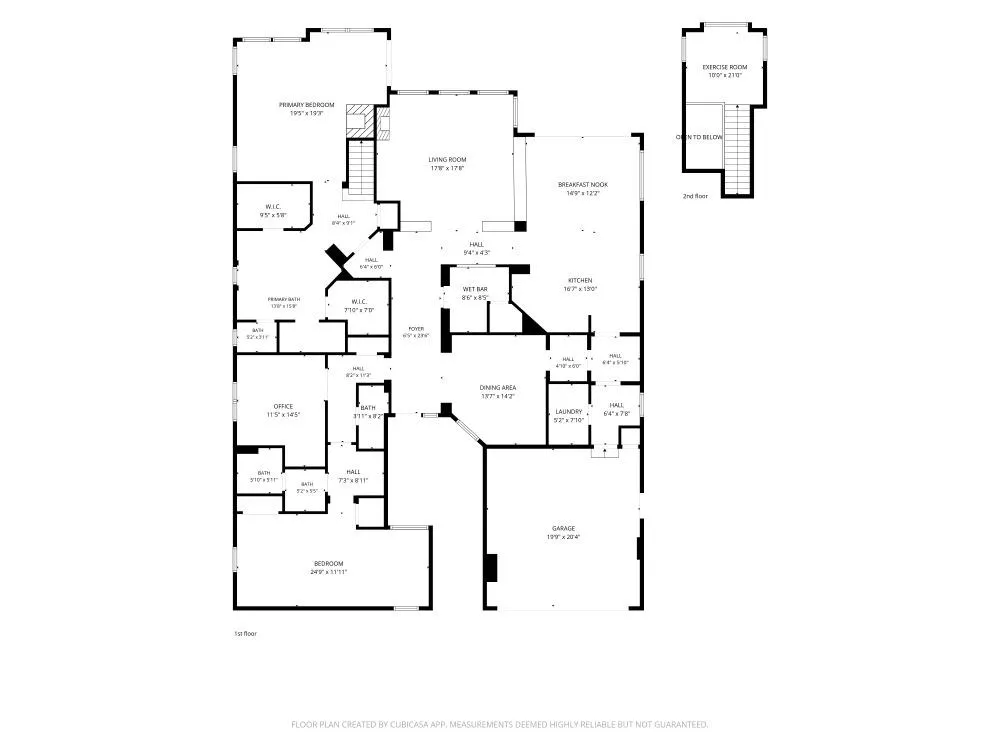
Nestled behind the private gates of Serrano Villages, 5019 Crail Way offers refined single-story living in a tranquil setting designed for privacy and effortless indoor-outdoor enjoyment. Positioned away from Serrano Parkway, this quiet location features an oversized backyard with no neighboring homes directly overlooking the pool, creating an exceptional sense of seclusion. Golf cart access to Serrano Country Club enhances everyday living. Chiseled travertine flooring, three gas fireplaces, stacked-stone accents, crown molding, and upgraded lighting create an inviting sense of warmth and sophistication. The formal dining room with its stylish archways, plantation shutters, and adjacent butler's pantry provides an ideal area for entertaining. The inviting family room with warm stone accents and built-ins offers a comfortable place to reset, while a stylish wet bar complete with wine storage and a beverage refrigerator adds an elevated touch. The chef's kitchen features a KitchenAid appliance suite, including double ovens and a 5-burner gas cooktop complemented by a large island complete with storage and seating. The serene primary suite opens directly to the backyard through French doors and boasts a private loft space perfect for a studio or office. The beautifully renovated spa-inspired en suite bath features travertine finishes, custom cabinetry, granite counters, Newport Brass fixtures, a soaking tub, and walk-in shower, plus two generous walk-in closets. An additional office/den with built-in's and a versatile junior suite with sitting area and private bath complete the floor plan. Outside, the resort-style backyard is truly exceptional, with a custom solar-heated pool, pergola, deck, built-in BBQ/grill area, flagstone walkways, and extensive landscaping and irrigation upgrades. Sunsets toward the front of the home allow the backyard to become naturally shaded, ideal for relaxed dining and entertaining. You will never want to leave this space! Thoughtful improvements include a whole-home natural-gas Generac generator, Lennox HVAC, 32-panel owned solar system, on-demand/tankless water heating, LeafFilter gutters, new exterior fencing and lighting, ADT camera security, and more. With no interior steps, a three-car garage, and direct access to the Serrano lifestyle, this exceptional residence offers comfort, privacy, and enduring appeal.
| Price History | |
|---|---|
| 9/20/2026 | Listed $1,399,000 |
General Features
| Sewer | Public Sewer |
|---|---|
| Heating | Central,Fireplace(s) |
| Cooling | Ceiling Fan(s),Central |
| Utilities | Cable Available,DSL Available,Sewer In & Connected,Internet Available,Natural Gas Connected |
| Roof | Tile |
| Appliances | Gas Cook Top,Built-In Gas Oven,Built-In Refrigerator,Hood Over Range,Compactor,Dishwasher,Disposal,Microwave,Double Oven,Tankless Water Heater,Wine Refrigerator |
| HOA Fee | 268 |
| Garage Spaces | 3.0 |
| Association Fee Includes | MaintenanceExterior,Security |
| Patio/Porch Features | Covered Patio |
| Architectural Style | Mediterranean |
| Pool Features | Built-In,On Lot,Gunite Construction,Solar Heat |
| Restrictions | Signs,Exterior Alterations,Parking |
| Construction Materials | Stucco,Wood |
| Year Built | 2001 |
| Electric | 220 Volts,Generator |
| Stories Count | 1 |
| Topography | Level |
| Property Subtype | Single Family Residence |
| Assoc Fee Paid Per | Monthly |
| County | El Dorado |
| Property Type | Residential |
| Association Amenities | Clubhouse,Recreation Facilities,Golf Course,Tennis Courts,Gym,Park |
| HOA | Yes |
| Subdivision Name | Serrano |
| Full Baths | 2 |
| Close Price | 0.0 |
| Status | Active |
| Directions | Follow GPS- Gate code provided |
| City | El Dorado Hills |
| Senior Community Y/N | No |
| High School District | El Dorado Union High |
| Zoning Description | RES |
| Open Parking Spaces | 0.0 |
| MLS Area | 12602 |
| Lot Size Square Feet | 10454.0 |
| Carport Spaces | 0.0 |
| Home Warranty Y/N | No |
| Builder Name | John Laing Homes |
| Standard Status | Active |
| Middle/Junior School District | Buckeye Union |
| Elementary School District | Buckeye Union |
| Year Built Source | Assessor Auto-Fill |
Interior Features
| Interior Amenities | Storage Area(s),Wet Bar |
|---|---|
| Flooring | Carpet,Stone |
| Total Fireplaces | 3 |
| Fireplace Features | Living Room,Primary Bedroom,Outside,Raised Hearth,Gas Log |
| Window Features | Dual Pane Full |
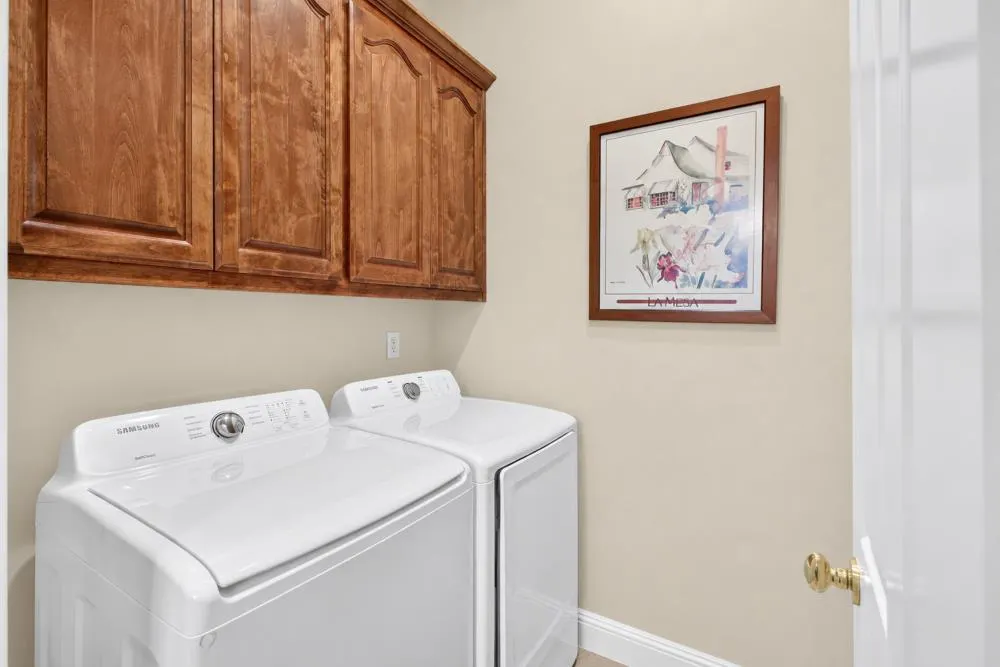
| Laundry Features | Cabinets,Sink,Inside Room |
| Total Bedrooms | 3 |
| LivingAreaSource | Assessor Auto-Fill |
| Kitchen Features | Breakfast Area,Butlers Pantry,Pantry Cabinet,Granite Counter,Island |
| Total Baths | 3 |
| 1/2 Baths | 1 |
| Primary Bathroom Features | Shower Stall(s),Double Sinks,Soaking Tub,Granite,Tile,Walk-In Closet 2+,Window |
| Living Room Features | Great Room |
| Dining Room Features | Formal Area |
| Primary Bedroom Features | Outside Access,Sitting Area |
| RoomBathsOtherFeatures | Shower Stall(s),Double Sinks,Tile,Tub,Tub w/Shower Over,Window |
Exterior Features
| Exterior Amenities | Built-In Barbeque,Uncovered Courtyard |
|---|---|
| Fencing | Back Yard,Wood |
| Parking Features | Garage Door Opener,Garage Facing Front,Garage Facing Side |
| Lot Features | Auto Sprinkler F&R,Close to Clubhouse,Gated Community,Shape Regular |
| Water Source | Public |
| Total Parking | 0.0 |
| Foundation Details | Slab |
| Spa | No |
| Lot Size Acres | 0.24 |
| Private Pool | Yes |
| Lot Size Source | Assessor Auto-Fill |
| Other Equipment | Attic Fan(s) |
| Horse Y/N | No |
Amenities
- Foreclosure
- Views
- Short Sale
- New Construction
- Adult 55+
- Lease To Own
- No HOA Fees
- Furnished
- Primary On Main
- Air Conditioning
- Seller Finance
- Green
- Fixer Upper
- Horse
- Golf
- Fireplace
- Deck
- Garage
- Basement
- Pool
Property vs Single Family Average in 95762
Price
Year Built
Visits
In The Neighborhood
Just Listed
El Dorado Hills
$ 758,950
- Type
- Single Family
- Size
- 2,415 SqFt
- Rooms
- 4 Beds + 2.5 Baths
 eXp Realty of California, Inc.
Primary On Main
El Dorado Hills
$ 745,000
- Type
- Single Family
- Size
- 2,009 SqFt
- Rooms
- 3 Beds + 2 Baths
Compass
Views
El Dorado Hills
$ 2,249,000
- Type
- Single Family
- Size
- 5,250 SqFt
- Rooms
- 5 Beds + 4.5 Baths
BERKSHIRE HATHAWAY Home Services NorCal Real Estate
Views
El Dorado Hills
$ 1,550,000
- Type
- Single Family
- Size
- 3,946 SqFt
- Rooms
- 4 Beds + 3.5 Baths
Coldwell Banker Realty
El Dorado Hills
$ 889,000
- Type
- Single Family
- Size
- 3,177 SqFt
- Rooms
- 4 Beds + 3.5 Baths
Coldwell Banker Realty
Water Views
El Dorado Hills
$ 725,000
- Type
- Single Family
- Size
- 2,370 SqFt
- Rooms
- 4 Beds + 3 Baths
eXp Realty of California Inc.
Reduced
El Dorado Hills
$ 824,899
- Type
- Single Family
- Size
- 2,457 SqFt
- Rooms
- 3 Beds + 2.5 Baths
HomeSmart ICARE Realty
Reduced
El Dorado Hills
$ 775,000
- Type
- Single Family
- Size
- 2,664 SqFt
- Rooms
- 4 Beds + 3 Baths
Vista Sotheby's International Realty
El Dorado Hills
$ 899,000
- Type
- Single Family
- Size
- 3,133 SqFt
- Rooms
- 6 Beds + 4 Baths
Nick Sadek Sotheby's International Realty
El Dorado Hills
$ 824,900
- Type
- Single Family
- Size
- 3,068 SqFt
- Rooms
- 5 Beds + 3.5 Baths
Coldwell Banker Realty
Primary On Main
El Dorado Hills
$ 1,200,000
- Type
- Single Family
- Size
- 3,053 SqFt
- Rooms
- 3 Beds + 2.5 Baths
BERKSHIRE HATHAWAY Home Services NorCal Real Estate
Reduced
El Dorado Hills
$ 3,450,000
- Type
- Single Family
- Size
- 5,706 SqFt
- Rooms
- 4 Beds + 4.5 Baths
Coldwell Banker Realty
