

New Construction - Eco Friendly
Address
3051 Sidewinder Loop, Rocklin, CA
Price
$ 1,398,459
Property Attributes
- MLS#226115630
- TypeSingle Family
- Listing Status Active
- CountyPLACER
- CityRocklin
- AreaRocklin
- NeighborhoodFinale at Whitney Ranch
- Zip95765
- StyleRanch
- Year Built2026
- Price$ 1,398,459
- Bedrooms5
- Full Bathrooms4
- Half Bathrooms1
- Sqr Footage3531
- Lot Size0.27 Acres
Data Source:
MetroList MLS
Property Description
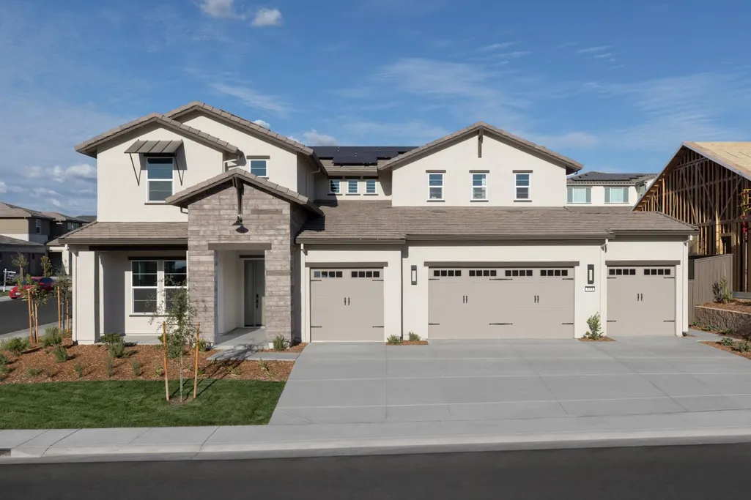
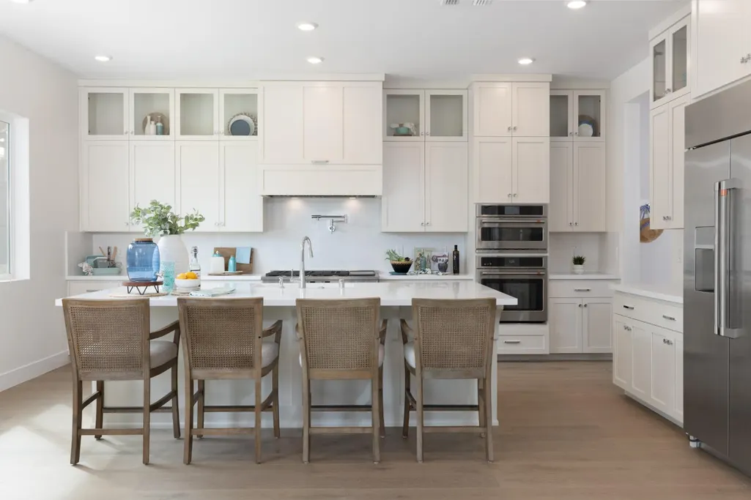
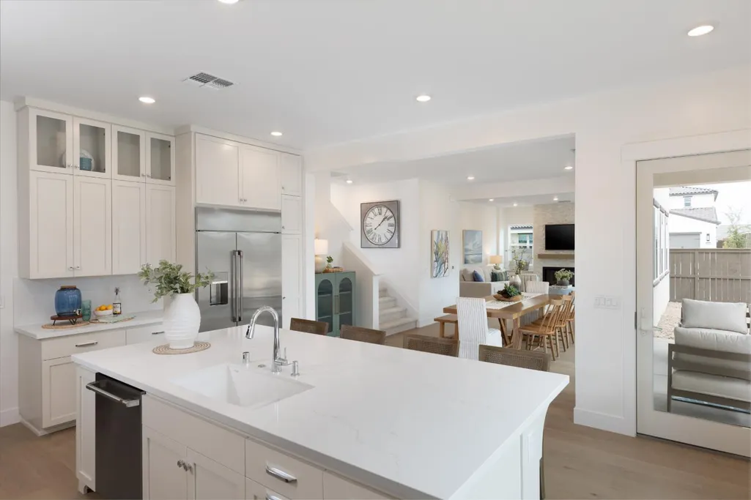
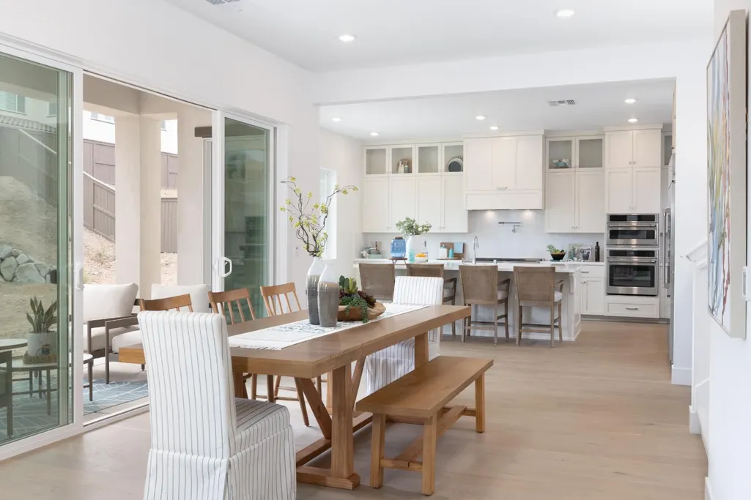
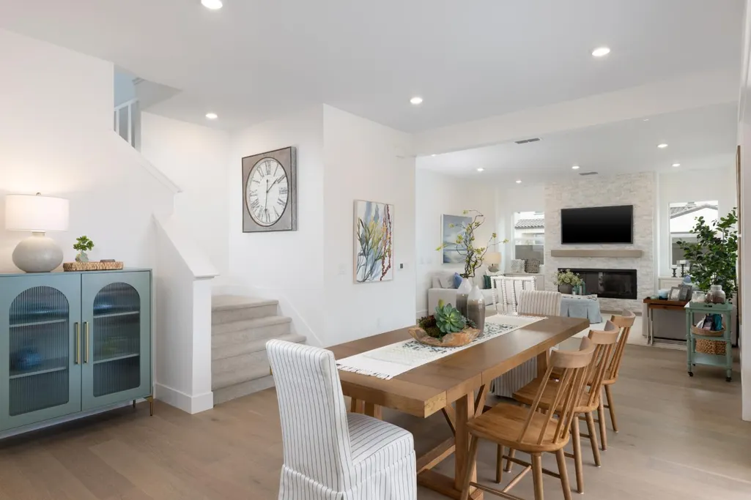
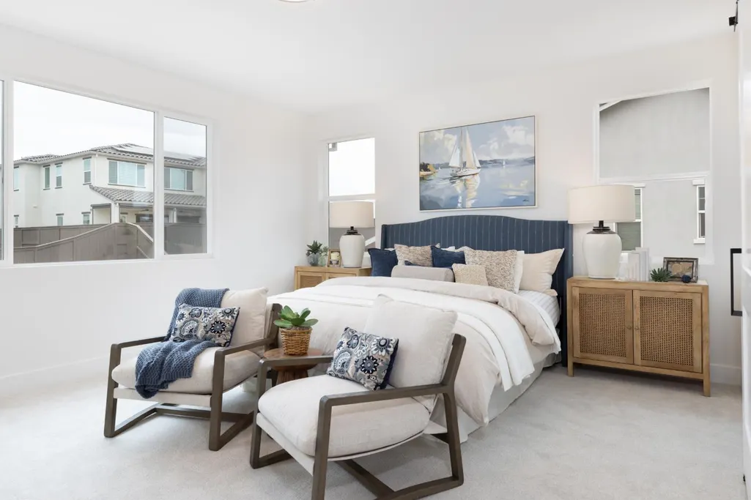
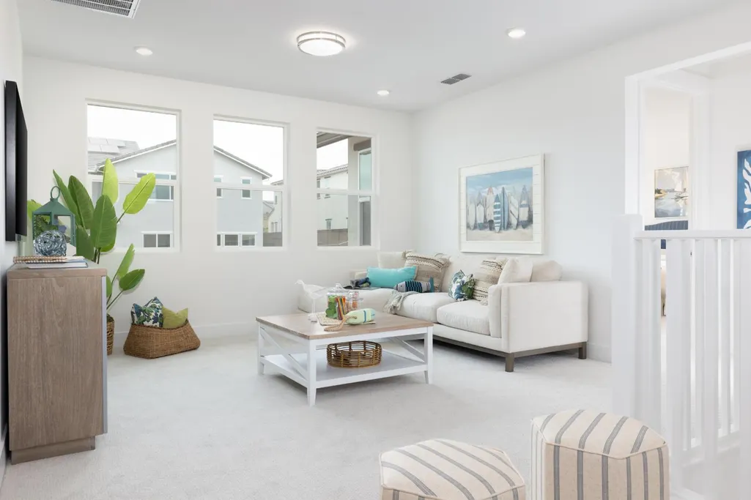
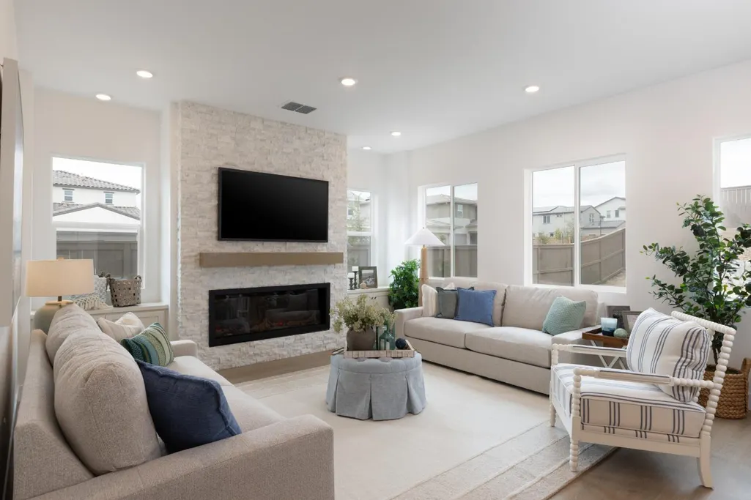
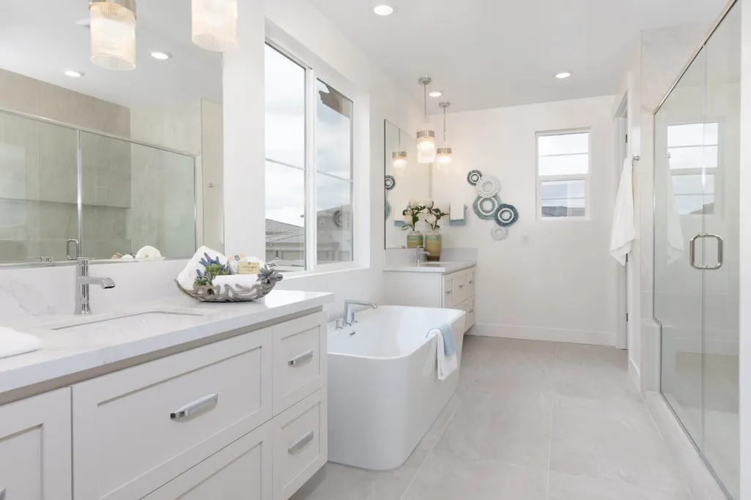
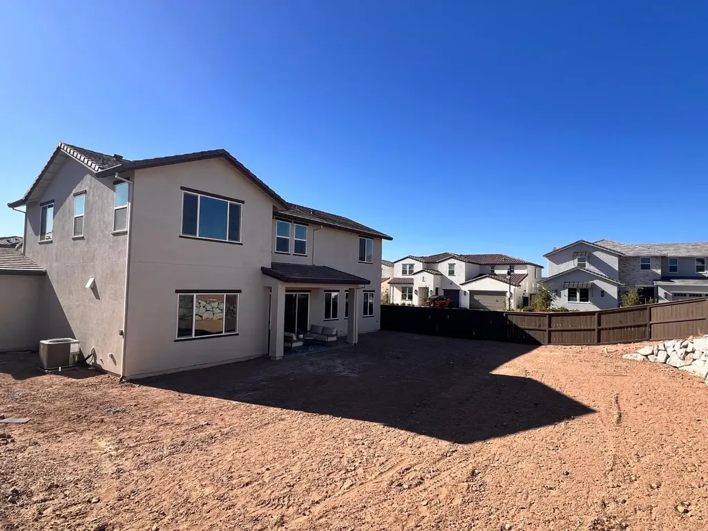
Welcome to Finale at Whitney Ranch, Plan 4 an exceptional 3,531 sq ft home set on an expansive 11,761 sq ft lot, directly across from convenient park access. Thoughtfully designed with 5 bedrooms, 4.5 baths, an upstairs loft, and a spacious upstairs primary suite. This home blends impressive scale with elevated finishes and everyday functionality. The chef's kitchen is a true centerpiece, featuring Origami Shaker cabinetry, quartz countertops throughout, and a stunning 48 built-in GE Cafe gas range with 6 burners, powerful hood, pot filler, and matching GE Cafe appliances, including a 48 counter-depth refrigerator. The adjacent living space is anchored by a beautiful linear electric fireplace surrounded by dramatic stacked stone extending from floor to ceiling, creating a striking focal point. Rich hardwood flooring and 8-foot interior doors add an upscale, cohesive feel throughout the home. The primary suite offers a luxurious retreat with a generously sized shower featuring multiple shower heads and a large built-in seat. Upstairs, the versatile loft provides additional living or entertaining space. A charming Harry Potter-inspired closet tucked beneath the stairs adds a fun and memorable touch. The oversized 4-car side-by-side garage and wide driveway provide exceptional parking, storage, and flexibility. Step outside to a covered rear patio and a pool-sized backyard framed by a beautiful rockery wall, an ideal setting for outdoor entertaining, play, or creating your own private retreat. With its premium finishes, dramatic fireplace, substantial lot, four-car garage, flexible living spaces, and coveted location across from park access, this distinctive Whitney Ranch home offers a rare combination of luxury, space, and lifestyle.
| Price History | |
|---|---|
| 9/17/2026 | Listed $1,398,459 |
General Features
| Sewer | Public Sewer |
|---|---|
| Heating | Central,Solar w/Backup,MultiUnits |
| Cooling | Central,Whole House Fan,MultiZone |
| Utilities | Public,Sewer In & Connected,Solar,Underground Utilities,Natural Gas Connected |
| Roof | Tile |
| Appliances | Built-In Gas Range,Hood Over Range,Dishwasher,Disposal,Microwave,Double Oven,Electric Water Heater,ENERGY STAR Qualified Appliances |
| HOA Fee | 82 |
| Garage Spaces | 4.0 |
| Association Fee Includes | Pool |
| Patio/Porch Features | Covered Patio |
| Architectural Style | Ranch |
| Restrictions | Board Approval,Exterior Alterations |
| Construction Materials | Brick,Ceiling Insulation,Concrete,Stucco,Wall Insulation |
| Pets Allowed | Yes |
| Year Built | 2026 |
| Electric | Battery Backup,220 Volts |
| Stories Count | 2 |
| Topography | Level |
| Levels | Two |
| Property Subtype | Single Family Residence |
| Assoc Fee Paid Per | Monthly |
| County | Placer |
| Property Type | Residential |
| Association Amenities | Barbeque,Pool,Clubhouse,Rec Room w/Fireplace,Exercise Room,Spa/Hot Tub,Gym |
| HOA | Yes |
| Energy Efficient | Appliances,Insulation,Construction,Lighting,Cooling,Roof,Doors,Thermostat,Heating,Windows |
| Subdivision Name | Finale at Whitney Ranch |
| Full Baths | 4 |
| Close Price | 0.0 |
| Status | Active |
| Directions | Whitney Ranch Pkwy East,turn left on Songbird. Community is on the right. |
| City | Rocklin |
| Senior Community Y/N | No |
| High School District | Rocklin Unified |
| Zoning Description | R1 |
| Open Parking Spaces | 0.0 |
| MLS Area | 12765 |
| Lot Size Square Feet | 11761.0 |
| Carport Spaces | 0.0 |
| Home Warranty Y/N | Yes |
| Property Condition | New Construction |
| Builder Name | Anthem Properties |
| Standard Status | Active |
| Middle/Junior School District | Rocklin Unified |
| Elementary School District | Rocklin Unified |
| Year Built Source | Builder |
Interior Features
| Flooring | Carpet,Tile,Wood |
|---|---|
| Total Fireplaces | 1 |
| Fireplace Features | Living Room,Electric,Stone |
| Window Features | Caulked/Sealed,Dual Pane Full,Window Screens |
| Laundry Features | Cabinets,Sink,Electric,Upper Floor,Inside Room |
| Total Bedrooms | 5 |
| Room Type | Loft,Laundry |
| Dining Room Dimensions | 15x12 |
| Kitchen Dimensions | 17x19 |
| LivingAreaSource | Builder |
| Kitchen Features | Butlers Pantry,Quartz Counter,Island w/Sink |
| Total Baths | 5 |
| 1/2 Baths | 1 |
| Primary Bathroom Features | Double Sinks,Multiple Shower Heads,Walk-In Closet,Quartz |
| Living Room Features | Great Room |
| Bedroom 4 Dimensions | 12x11 |
| Bedroom 3 Dimensions | 11x10 |
| Bedroom 2 Dimensions | 11x10 |
| Dining Room Features | Dining/Family Combo |
| RoomBathsOtherFeatures | Double Sinks,Tub w/Shower Over,Multiple Shower Heads,Quartz |
| RoomFamilyRoomDimensions | 20x16 |
| RoomMasterBedroomDimensions | 17x14 |
Exterior Features
| Fencing | Back Yard,Wood,Fenced |
|---|---|
| Parking Features | Attached,EV Charging,Garage Door Opener,Garage Facing Front,Guest Parking Available,Interior Access |
| Lot Features | Auto Sprinkler Front,Corner,Curb(s)/Gutter(s),Shape Regular,Landscape Front,Low Maintenance |
| Water Source | Public,Water District |
| Total Parking | 0.0 |
| Land Use | Residential |
| Foundation Details | Concrete,Slab |
| Spa | No |
| Lot Size Acres | 0.27 |
| Road Surface Type | Paved |
| Private Pool | No |
| Lot Size Source | Builder |
| Builder Model | Plan 4 |
| Road Responsibility | Public Maintained Road |
| Horse Y/N | No |
Amenities
- Foreclosure
- Views
- Short Sale
- New Construction
- Adult 55+
- Lease To Own
- No HOA Fees
- Furnished
- Primary On Main
- Air Conditioning
- Seller Finance
- Green
- Fixer Upper
- Horse
- Golf
- Fireplace
- Deck
- Garage
- Basement
- Pool
Property vs Single Family Average in 95765
Price
Year Built

