

Price Reduction - Primary on Main
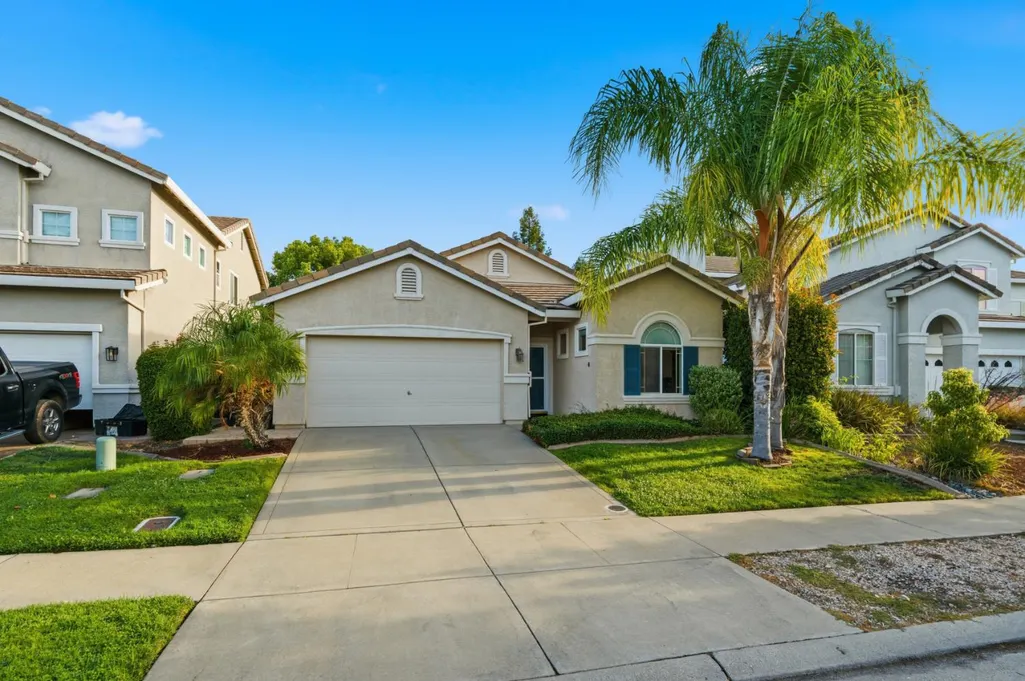
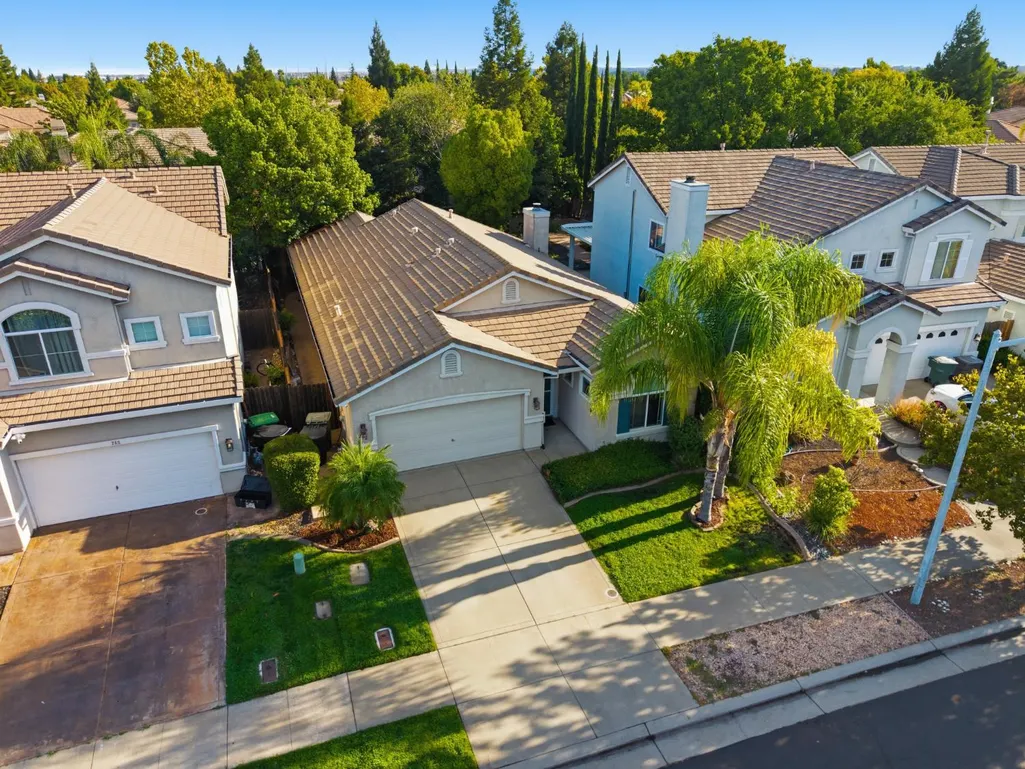
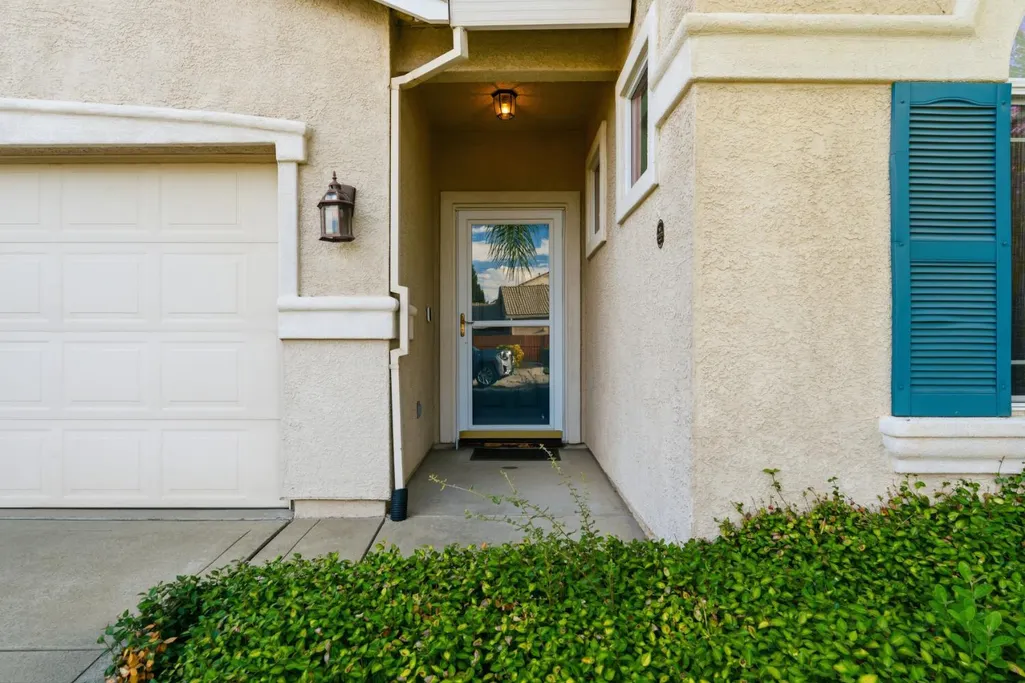
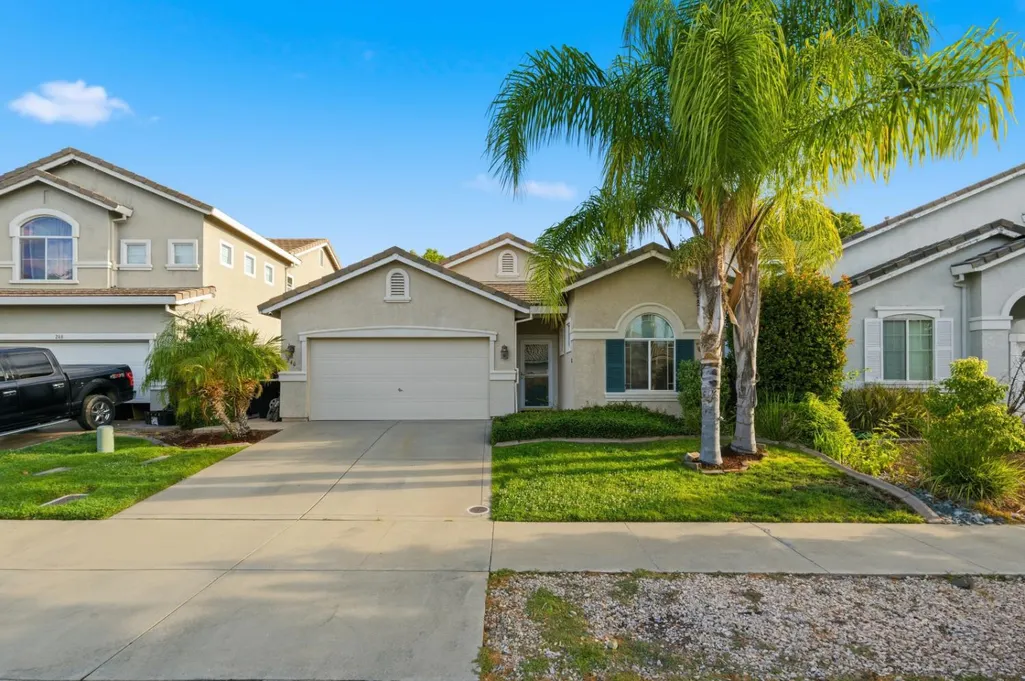
Address
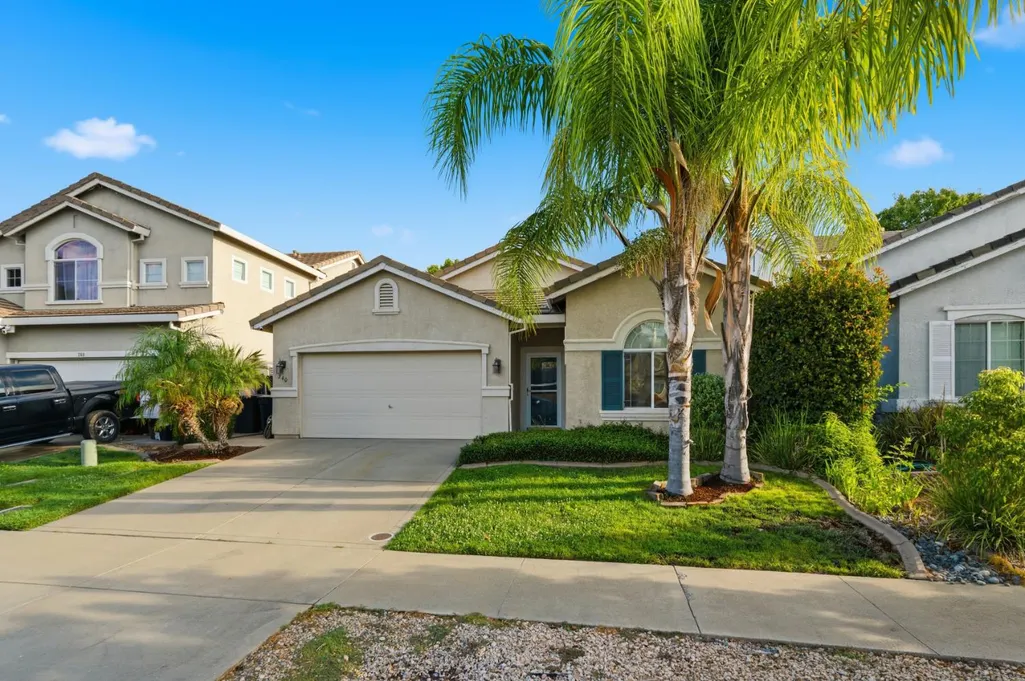
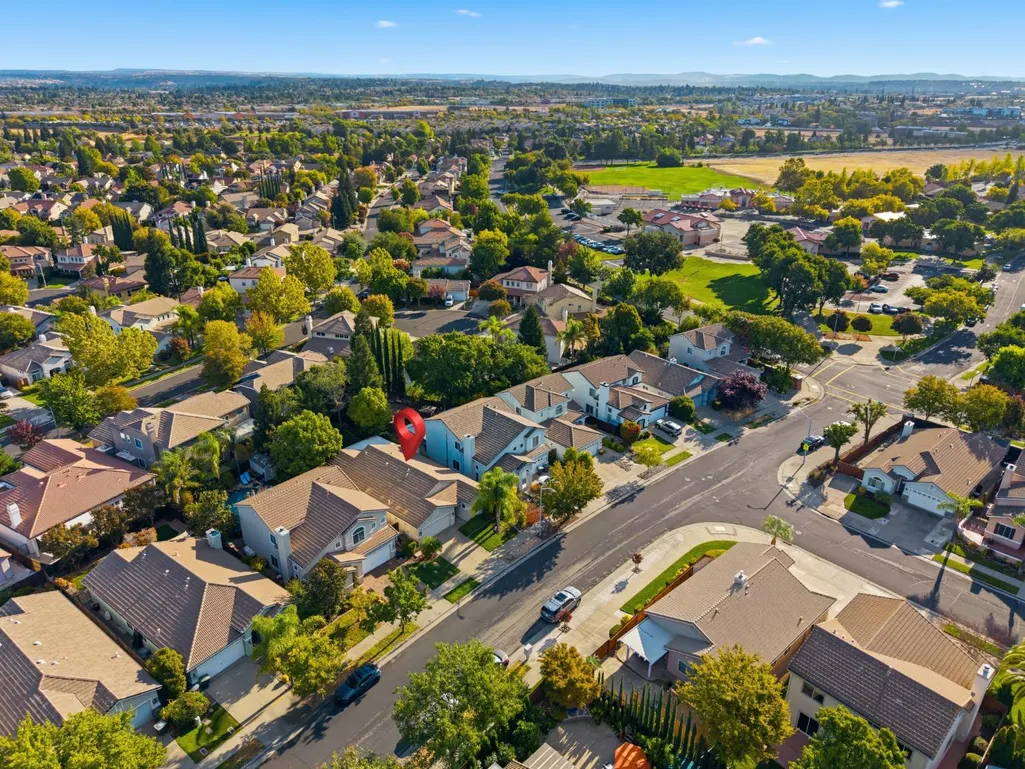
240 Bettencourt Drive, Roseville, CA
Price
$ 639,900
Property Attributes
- MLS#226114838
- TypeSingle Family
- Listing Status Pending
- CountyPLACER
- CityRoseville
- AreaRoseville
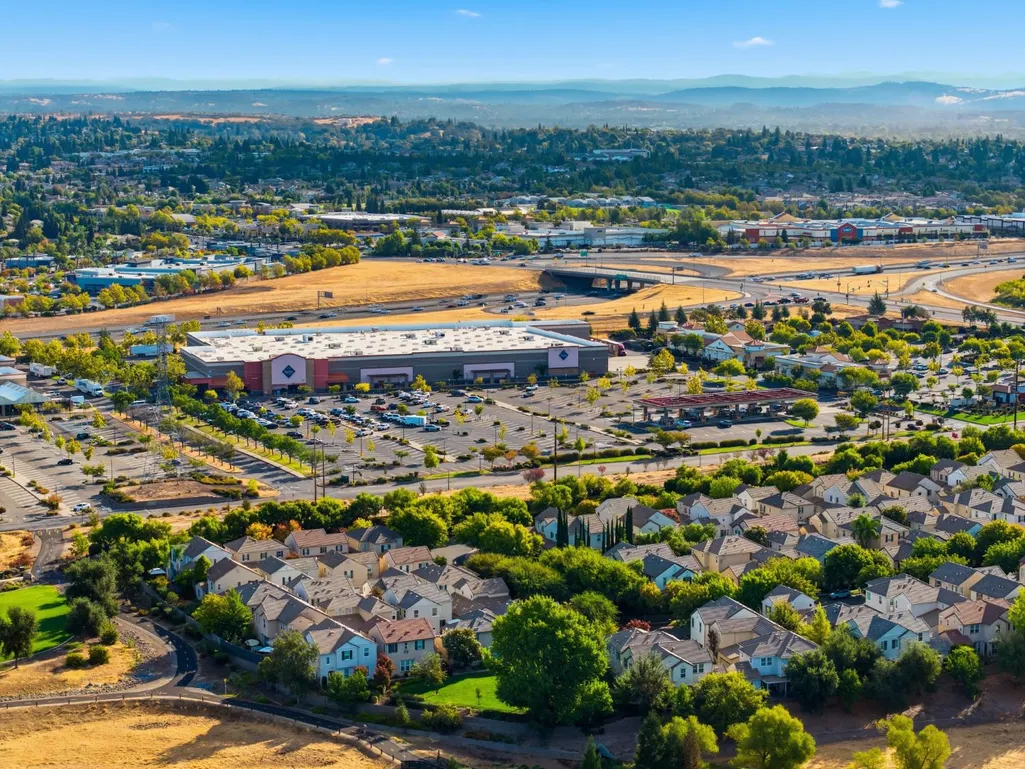
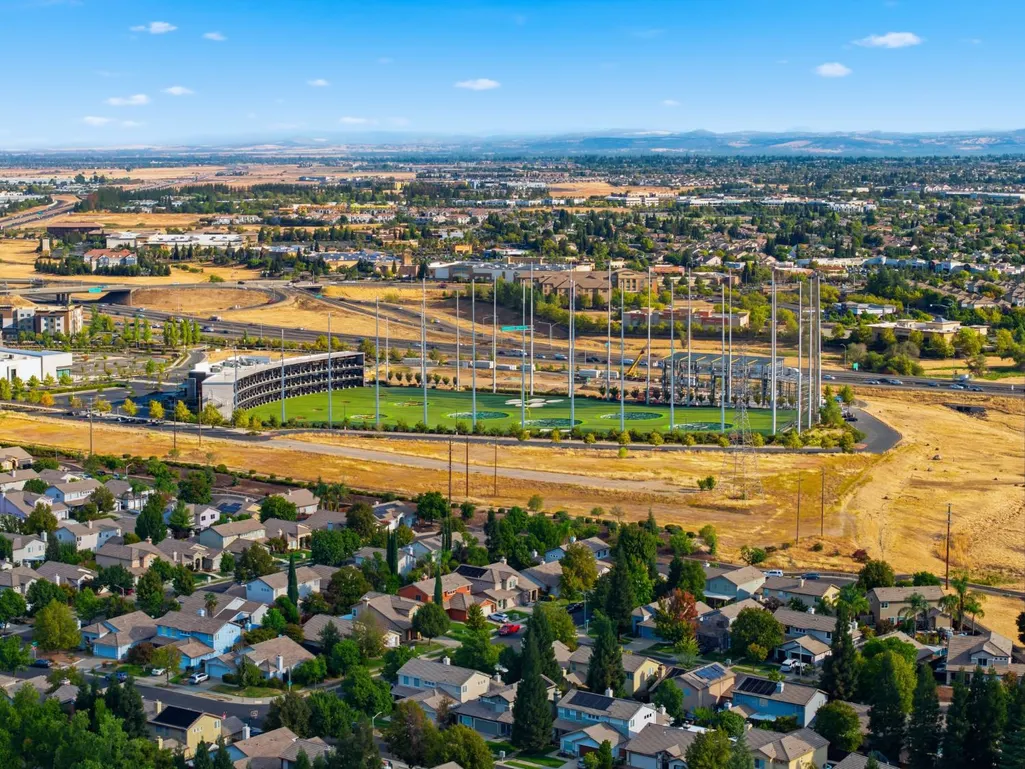
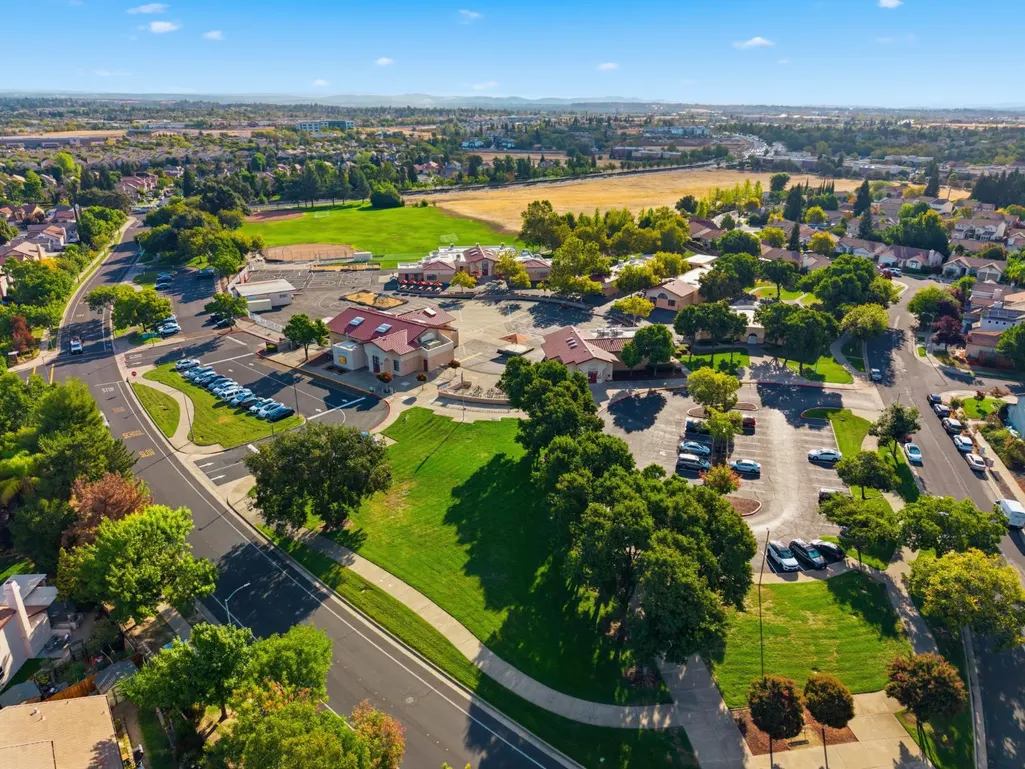
- NeighborhoodHighland Reserve West
- Zip95678
- StyleCape Cod
- Year Built2002
- Price$ 639,900
- Bedrooms3
- Full Bathrooms2
- Half Bathrooms0
- Sqr Footage1741
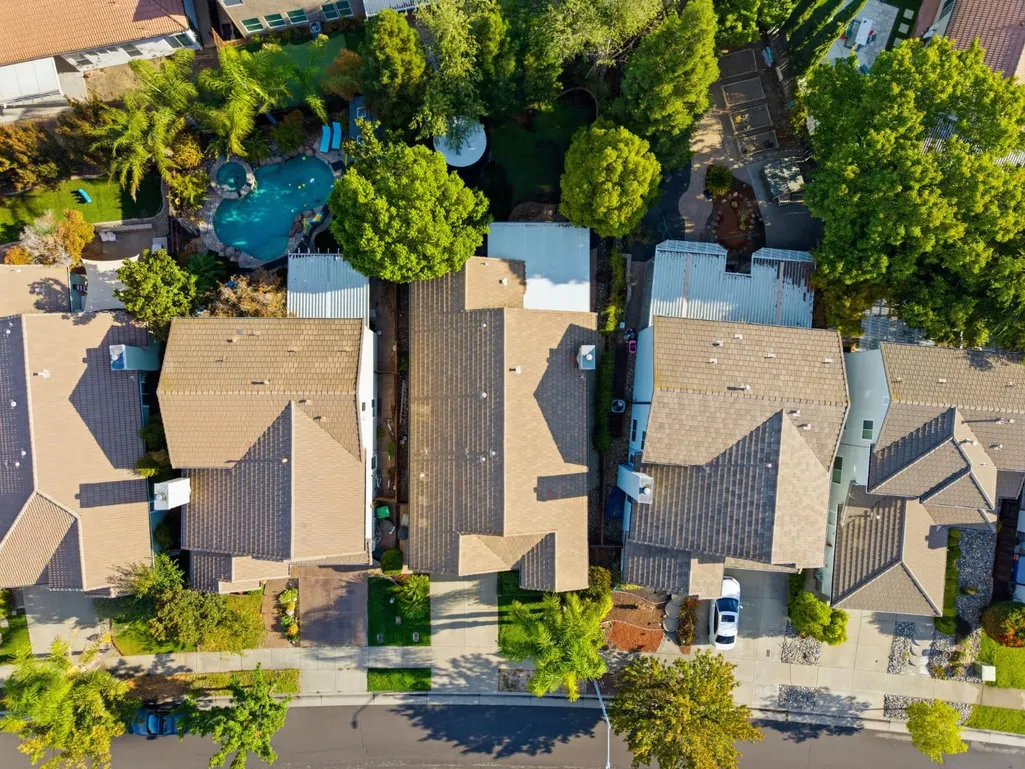
- Lot Size0.1397 Acres
Data Source:
MetroList MLS
Property Description
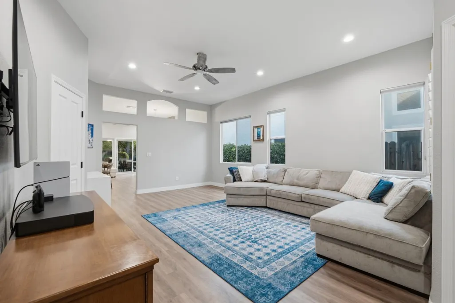
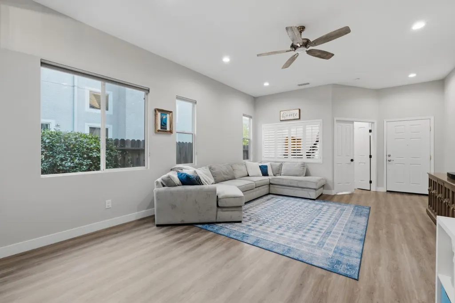
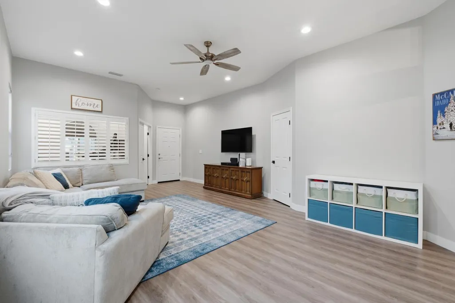
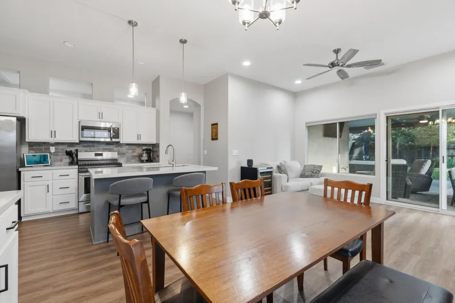
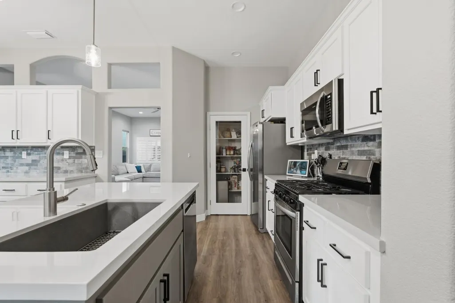
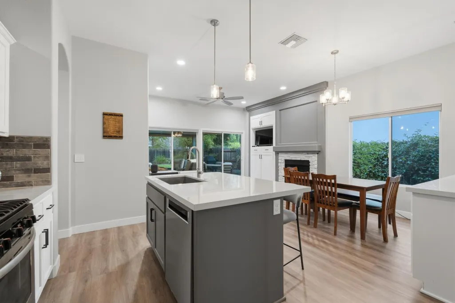
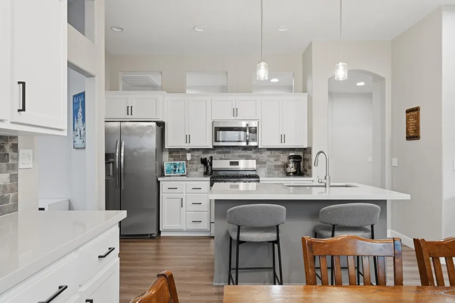
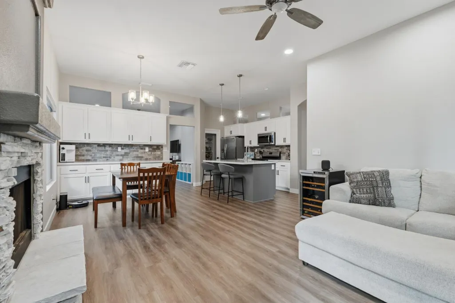
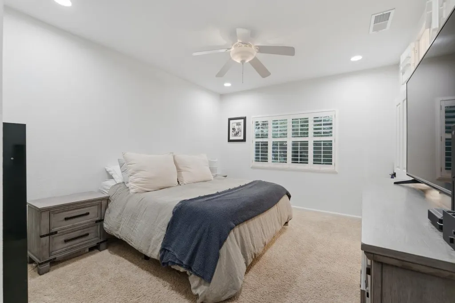
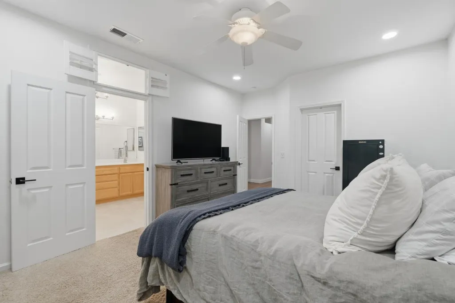
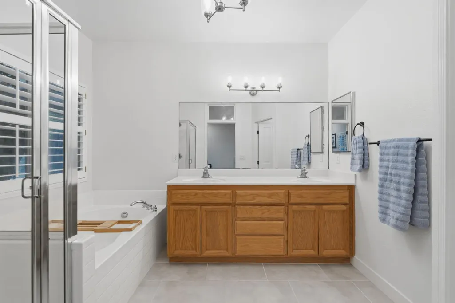
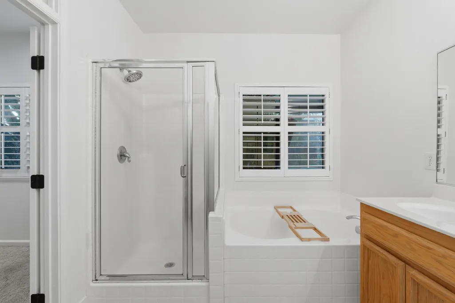
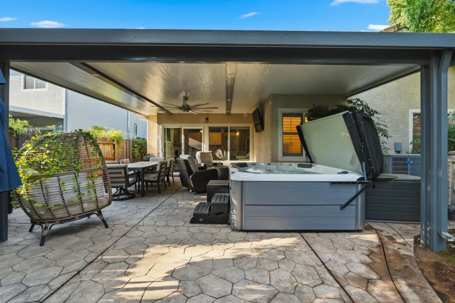
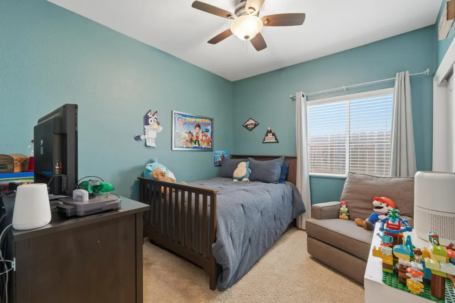
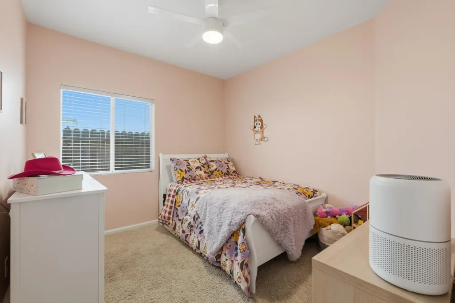
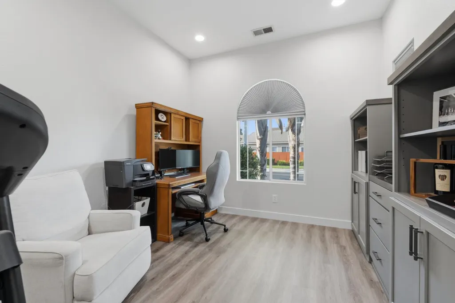
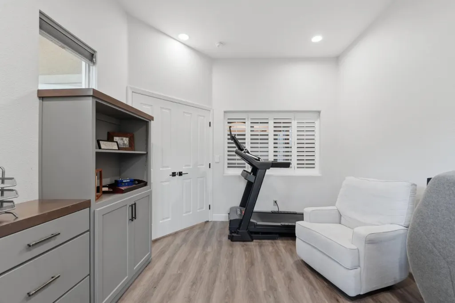
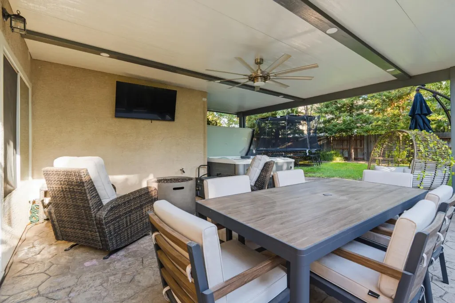
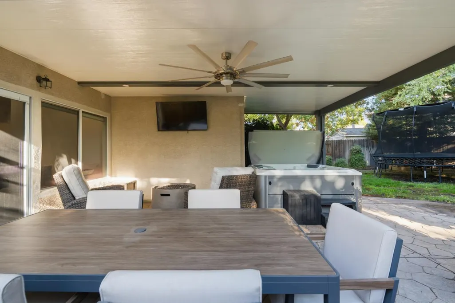
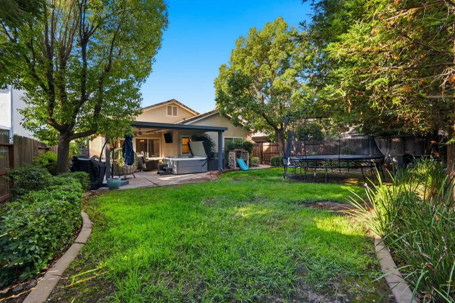
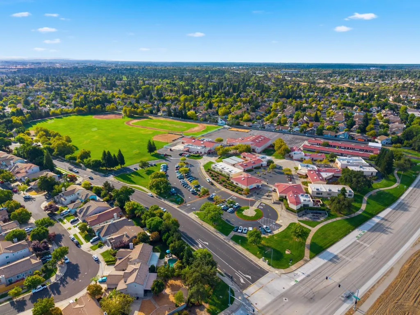
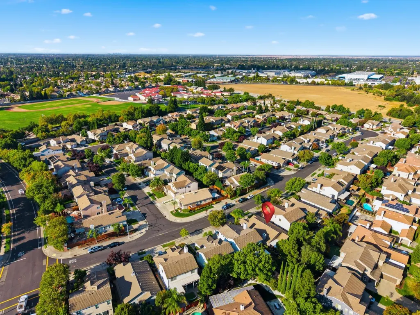
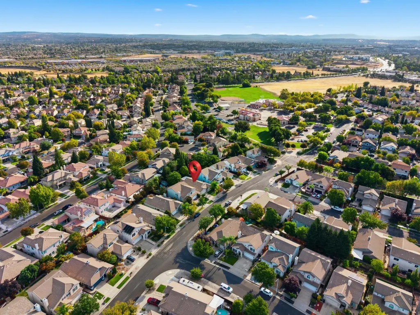
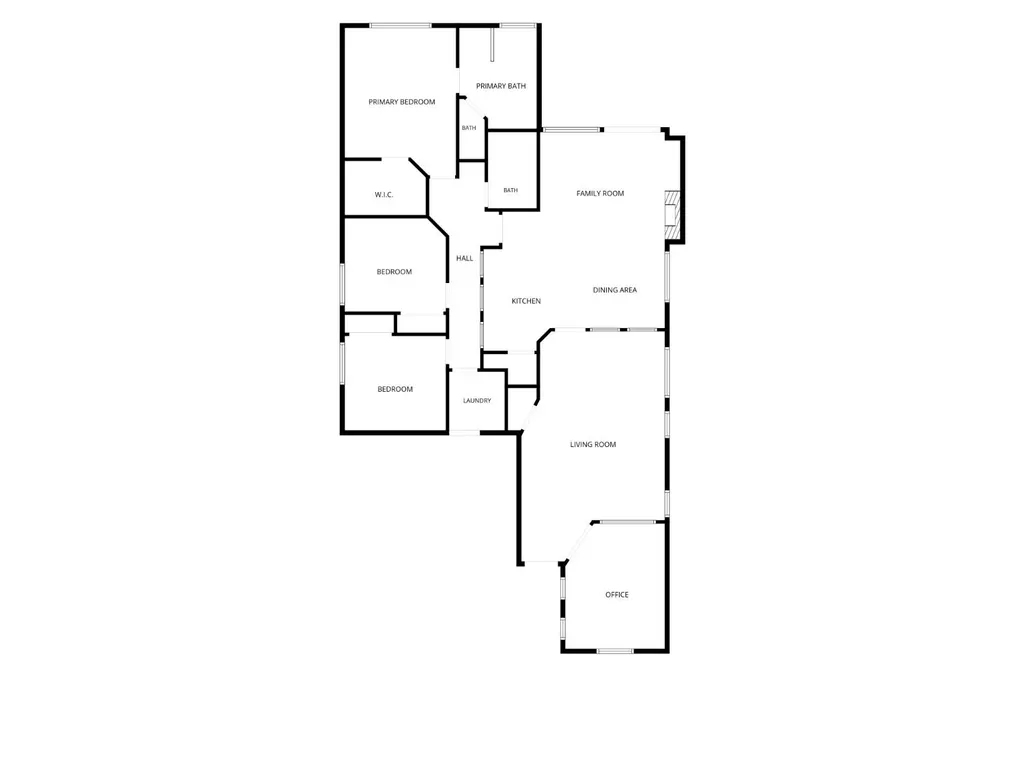
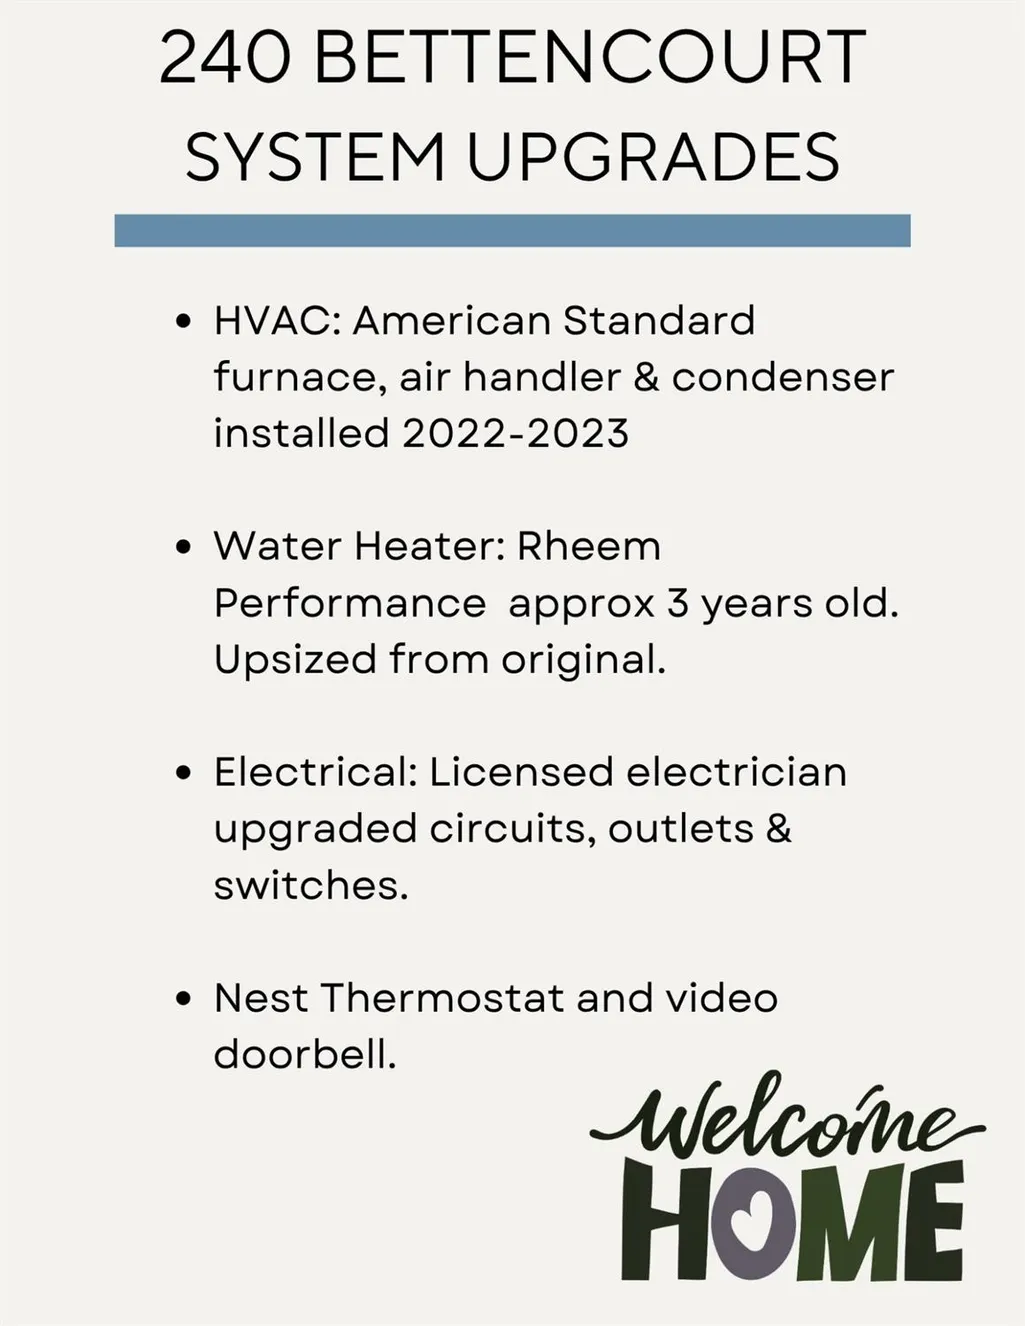
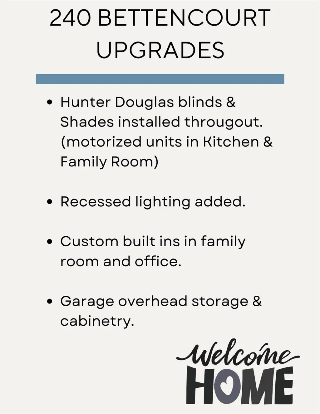
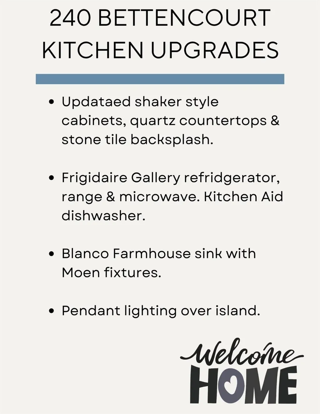
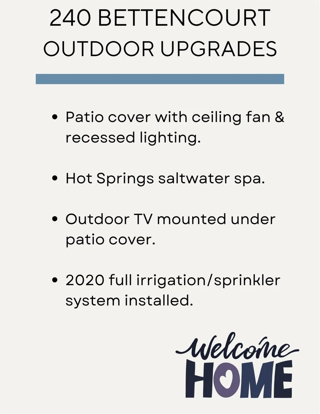
Welcome to 240 Bettencourt Dr in the desirable Highland Hills of Roseville. This property offers a unique opportunity for sophisticated living, designed for comfort and enjoyment. The spacious floorplan begins with the formal living & dining area. The heart of this home is its thoughtfully appointed kitchen, featuring sleek stainless-steel appliances, stone counters, full pantry closet & extended cabinetry. The island provides both practical workspace and a welcoming hub for social gatherings. Relax and unwind in the inviting family room, with a classic fireplace perfect for cozy evenings. The private outdoor space is designed for seamless indoor-outdoor living. An oversized covered patio creates and ideal spot for alfresco dining & kicking back to enjoy the big game. The fully fenced & landscaped yard offers space to play. The main bedroom suite is a relaxing sanctuary, featuring a soaking tub, double vanity & convenient walk-in shower. The office can be easily converted into a 4th bedroom. Enjoy additional upgrades including recessed lighting, Hunter Douglas automated window treatments, garage storage & more! No Mello Roos No HOA! Discover the exceptional lifestyle awaiting you when you call Bettencourt home.
| Price History | |
|---|---|
| 9/12/2026 | Listed $645,000 |
| 9/16/2026 | 1$639,900 |
General Features
| Sewer | Public Sewer |
|---|---|
| Heating | Central |
| Cooling | Ceiling Fan(s),Central |
| Utilities | Public |
| Roof | Tile |
| Appliances | Free Standing Gas Range,Free Standing Refrigerator,Hood Over Range,Dishwasher,Disposal |
| Garage Spaces | 2.0 |
| Patio/Porch Features | Covered Patio |
| Architectural Style | Cape Cod |
| Construction Materials | Stucco,Frame |
| Pets Allowed | Yes |
| Year Built | 2002 |
| Electric | 220 Volts |
| Stories Count | 1 |
| Topography | Level |
| Levels | One |
| Property Subtype | Single Family Residence |
| County | Placer |
| Property Type | Residential |
| HOA | No |
| Subdivision Name | Highland Reserve West |
| Full Baths | 2 |
| Close Price | 0.0 |
| Status | Pending |
| Directions | From Roseville Parkway,turn left onto Trestle Road and right onto Bettencourt. |
| City | Roseville |
| Senior Community Y/N | No |
| High School District | Roseville Joint |
| Zoning Description | Residential |
| Open Parking Spaces | 0.0 |
| MLS Area | 12678 |
| Lot Size Square Feet | 6085.0 |
| Carport Spaces | 0.0 |
| Spa Features | Spa/Hot Tub Personal |
| Home Warranty Y/N | No |
| Property Condition | Updated/Remodeled |
| Standard Status | Pending |
| Middle/Junior School District | Roseville City |
| Elementary School District | Roseville City |
| Year Built Source | Assessor Auto-Fill |
Interior Features
| Interior Amenities | Cathedral Ceiling |
|---|---|
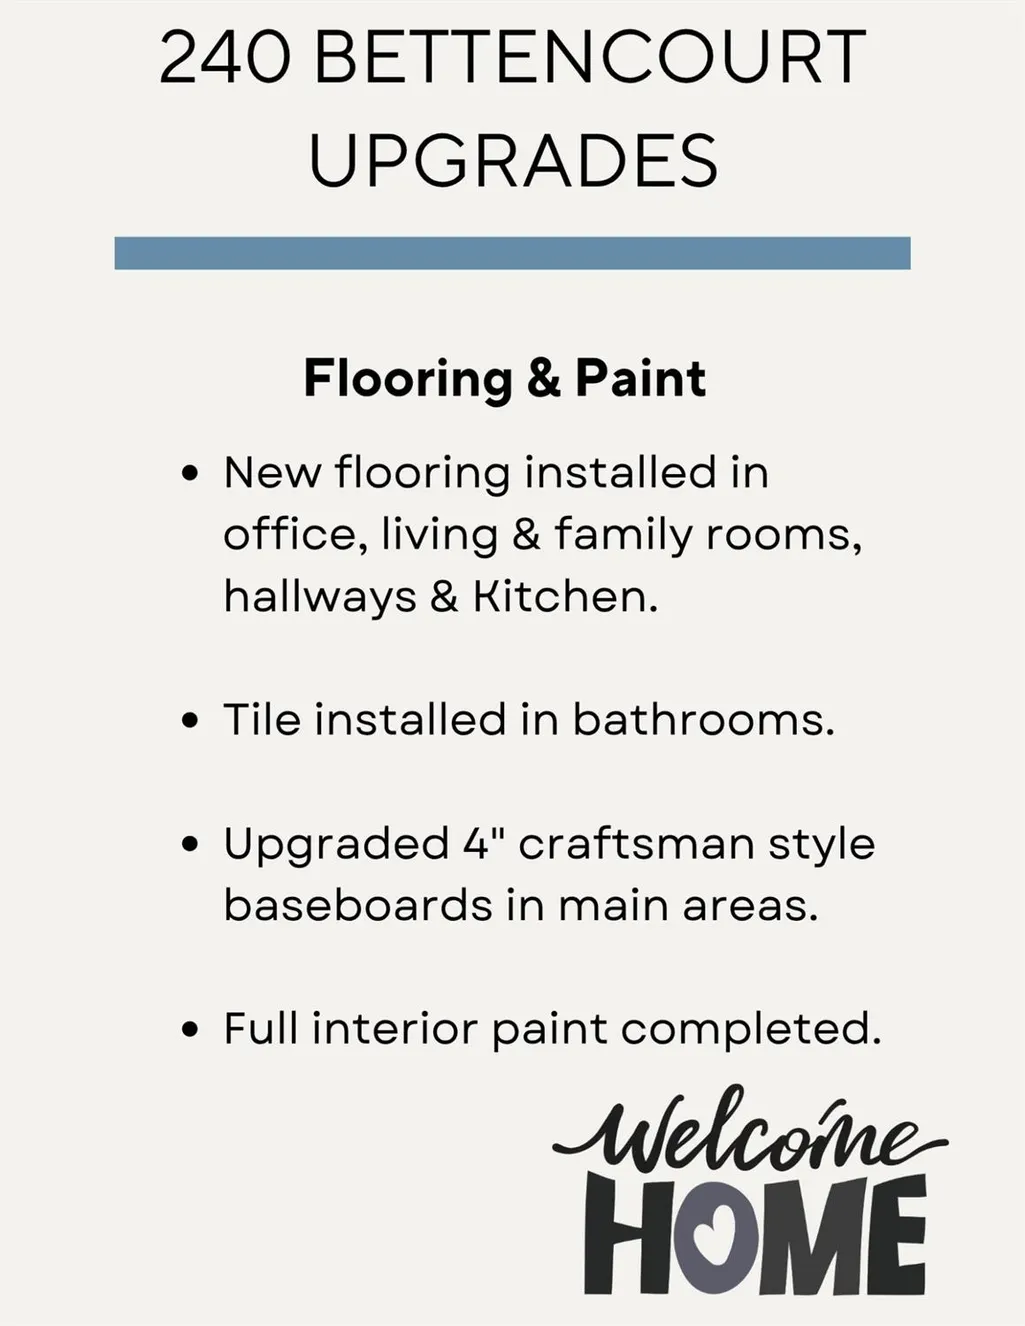
| Flooring | Carpet,Tile,Luxury Vinyl Plank |
| Total Fireplaces | 1 |
| Fireplace Features | Family Room,Wood Burning |
| Window Features | Dual Pane Full,Window Screens |
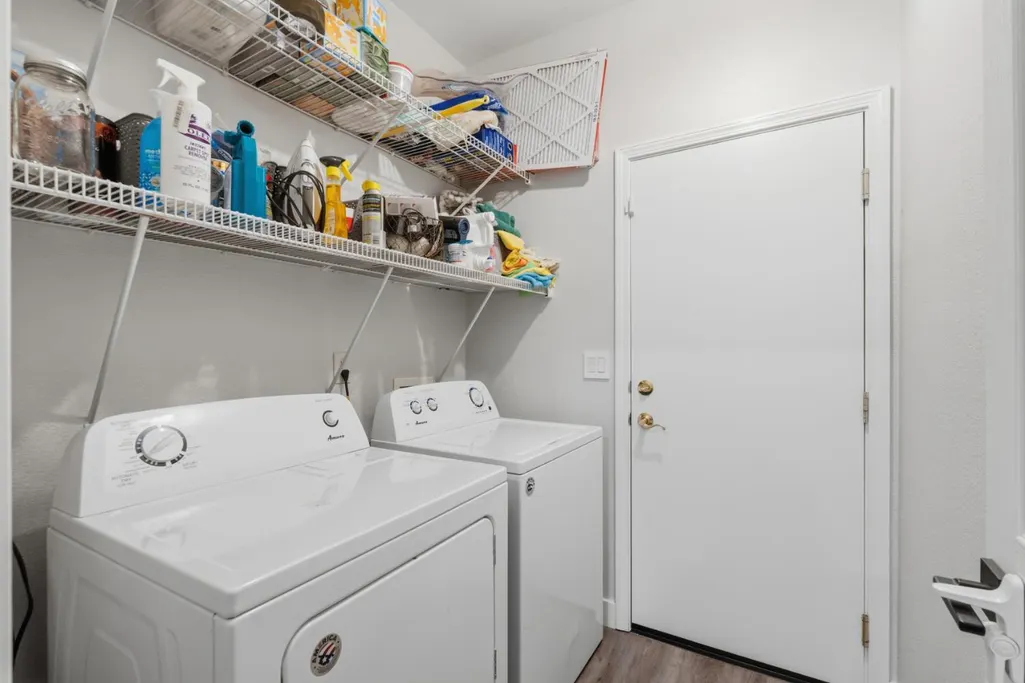
| Laundry Features | Electric,Inside Room |
| Total Bedrooms | 3 |
| Room Type | Office |
| LivingAreaSource | Assessor Auto-Fill |
| Kitchen Features | Pantry Closet,Quartz Counter,Island w/Sink |
| Total Baths | 2 |
| Bedrooms Possible | 4 |
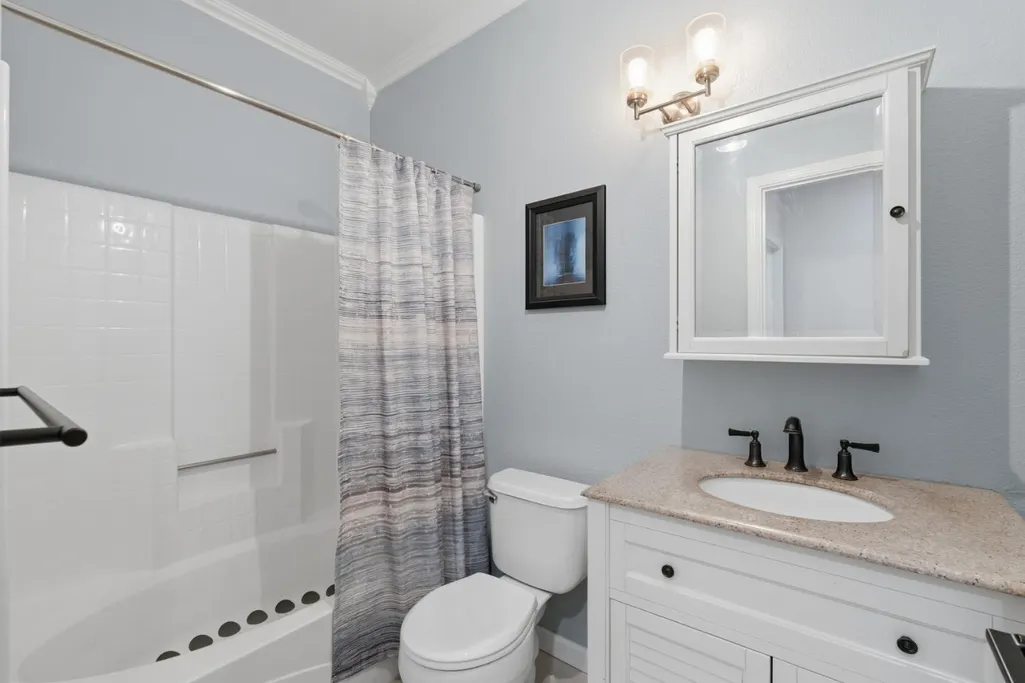
| Primary Bathroom Features | Shower Stall(s),Soaking Tub,Window |
| Living Room Features | Great Room |
| Dining Room Features | Dining Bar,Dining/Family Combo |
| Primary Bedroom Features | Ground Floor,Walk-In Closet |
| RoomBathsOtherFeatures | Tub w/Shower Over |
Exterior Features
| Fencing | Back Yard,Wood |
|---|---|
| Parking Features | Garage Facing Front,Uncovered Parking Space |
| Lot Features | Auto Sprinkler F&R,Shape Regular,Street Lights |
| Water Source | Public |
| Total Parking | 0.0 |
| Land Use | Residential |
| Foundation Details | Slab |
| Spa | Yes |
| Lot Size Acres | 0.1397 |
| Road Surface Type | Asphalt |
| Private Pool | No |
| Lot Size Source | Assessor Auto-Fill |
| Road Responsibility | Public Maintained Road |
| Horse Y/N | No |
Amenities
- Foreclosure
- Views
- Short Sale
- New Construction
- Adult 55+
- Lease To Own
- No HOA Fees
- Furnished
- Primary On Main
- Air Conditioning
- Seller Finance
- Green
- Fixer Upper
- Horse
- Golf
- Fireplace
- Deck
- Garage
- Basement
- Pool
Property vs Single Family Average in 95678
Price
Year Built
Visits

