

Open House Sun, Sep 20th 11:30 AM - 2:30 PM - Eco Friendly - Adult 55+
Address
4630 Trumpet Lily Way, Roseville, CA
Price
$ 794,900
Property Attributes
- MLS#226111585
- TypeSingle Family
- Listing Status Active
- CountyPLACER
- CityRoseville
- AreaRoseville
- NeighborhoodPlacer Vineyards
- Zip95747
- StyleContemporary
- Year Built2021
- Price$ 794,900
- Bedrooms4
- Full Bathrooms3
- Half Bathrooms1
- Sqr Footage2579
- Lot Size0.1796 Acres
Data Source:
MetroList MLS
Property Description
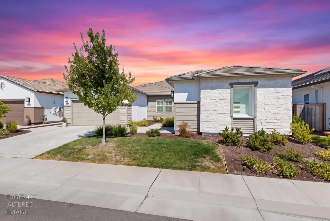
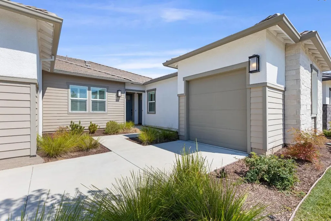
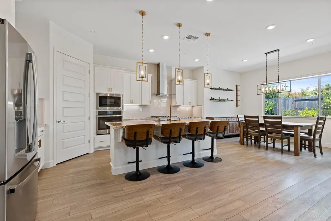
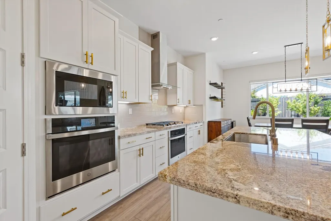
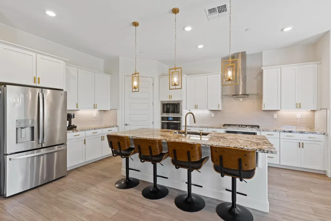
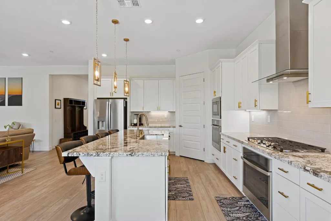
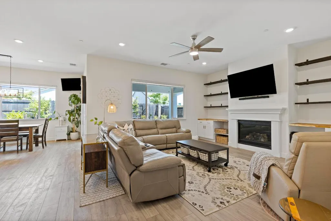
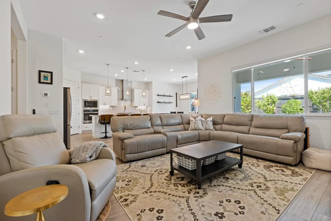
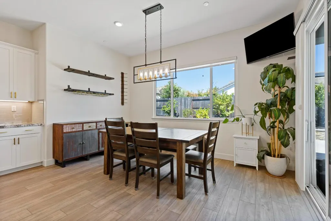
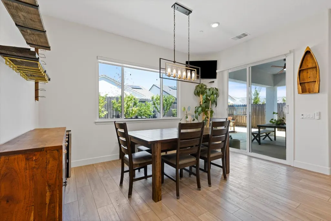
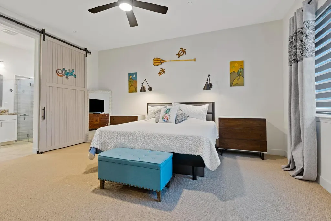
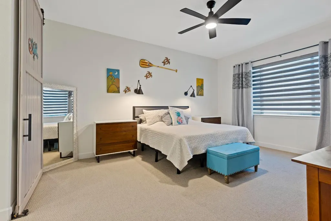
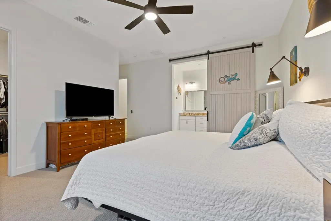
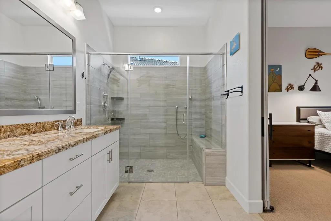
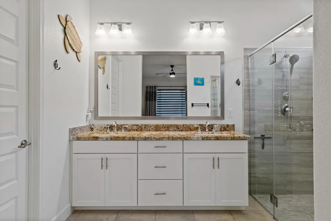
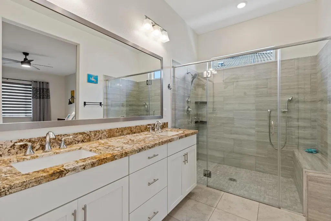
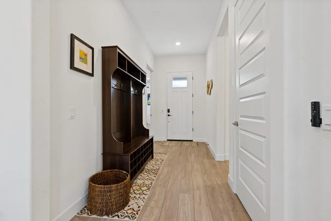
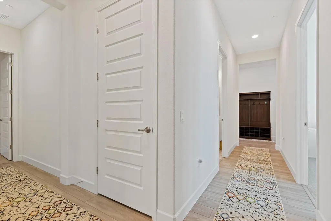
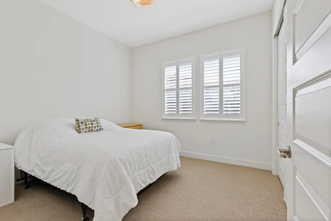
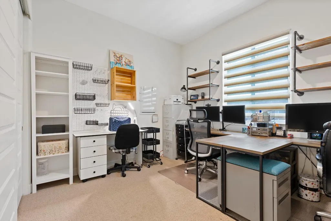
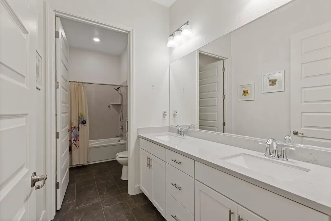
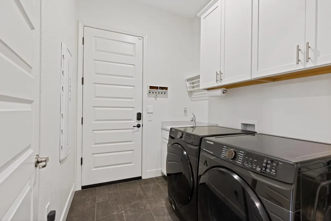
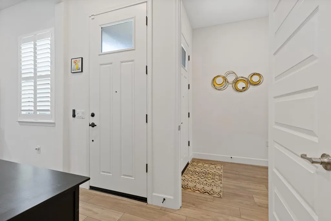
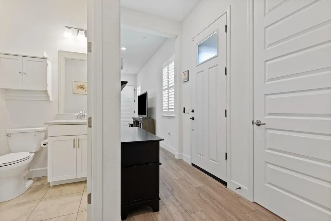
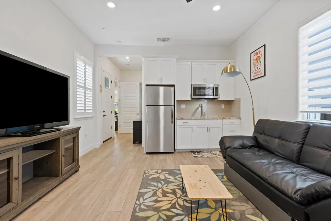
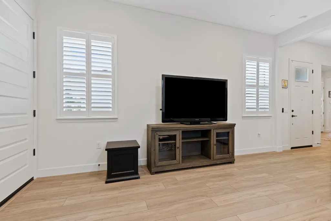
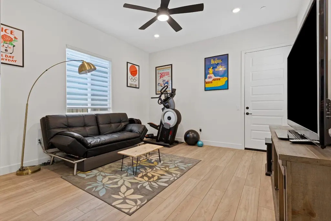
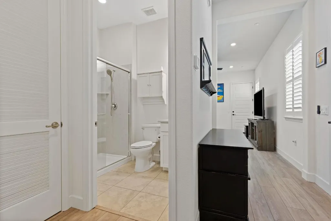
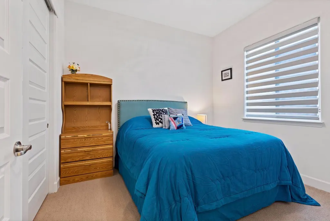
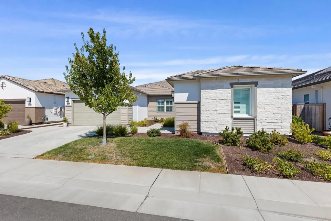
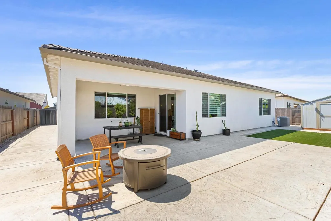
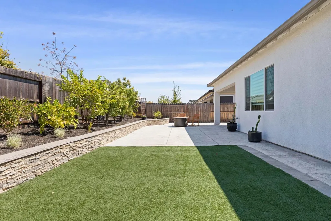
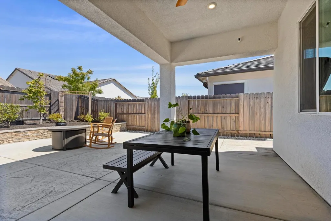
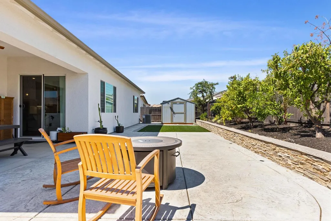
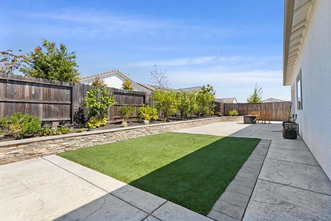
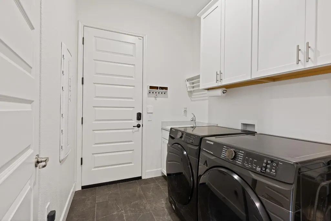
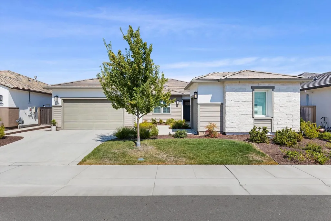
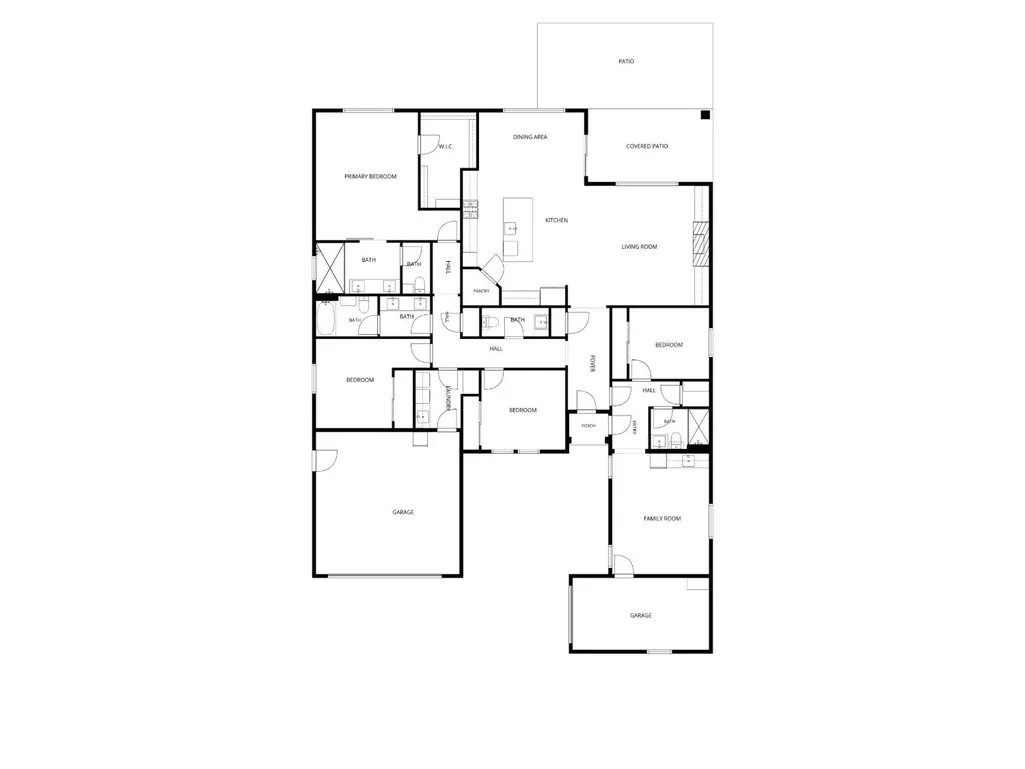
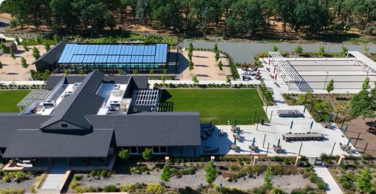
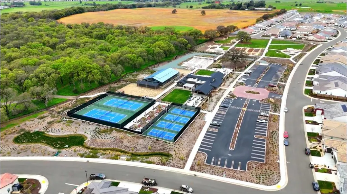
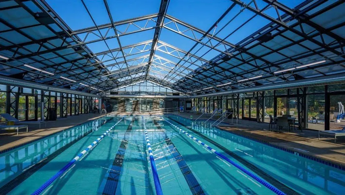
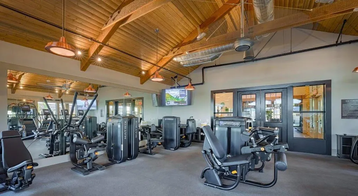
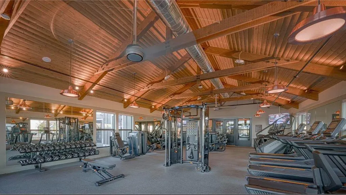
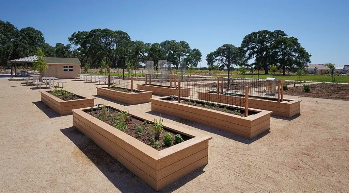
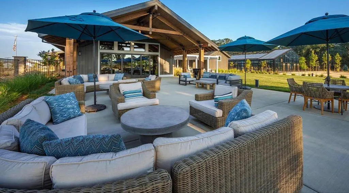
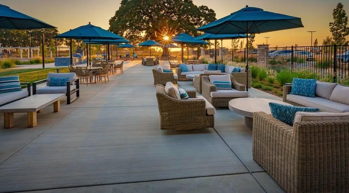
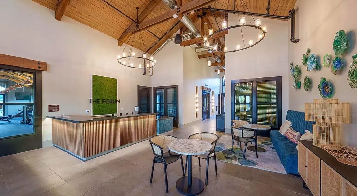
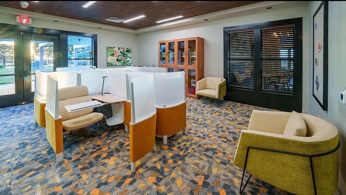
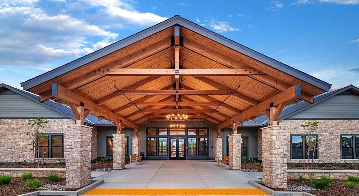
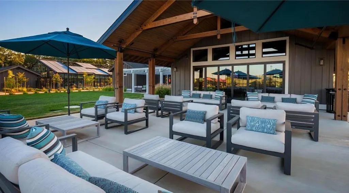
Two distinct living spaces within one home. Designed to impress, this exceptional home delivers space, style, & elevated finishes buyers are searching for. Located within Heritage Placer Vineyards, Roseville's premier gated 55+ community, this highly desirable Next Gen single-story offers 4 bedrooms, 3.5 baths, 3-car garage & a thoughtfully designed layout with separate living wings for added privacy & versatility. A standout feature is the private Next Gen suite, complete with its own entrance, bedroom, full bath, living area, & garage. This space is ideal for multigenerational living, a private home office, or an additional retreat. Enhanced with over $100k in owner-added improvements, the home showcases premium flooring, designer tile, plantation shutters, light-filtering window coverings, upgraded lighting, and custom designer touches throughout. Bright, open & filled with natural light, the kitchen & great room feature abundant windows that create an airy & inviting atmosphere. The designer-inspired kitchen makes an impressive statement with an oversized granite island, dramatic pendant lighting, subway tile backsplash & generous prep & gathering space. While the builder continues to offer this floor plan, this Phase One residence features premium builder upgrades no longer available including dramatic 12-foot ceilings, double ovens, upgraded pull-out shelving & a fully built-out laundry room w/sink, upper cabinetry, & plenty of storage. The spacious primary retreat offers a serene spa-like ensuite with a large walk-in shower, dual vanities, & walk-in closet. Step outside to the covered California patio & enjoy a fully landscaped backyard with beautiful stamped concrete, stone retaining wall, fruit trees, & turf to ensure green space for year-round enjoyment. Includeds custom-built Tuff Shed for additional storage while solar & tankless water heater enhance energy efficiency & everyday convenience. Ideally located within walking distance of both clubhouses. Residents enjoy resort-style amenities including indoor/outdoor pools, pickleball, tennis, bocce ball, walking trails, community gardens, fitness & an active calendar of social events. The HOA also includes front-yard landscape maintenance! Why wait for new construction when you can enjoy a beautifully upgraded home with features that surpass today's builder offerings. This Next Gen home is better than new and move in ready.
| Price History | |
|---|---|
| 9/17/2026 | Listed $794,900 |
General Features
| Sewer | Public Sewer |
|---|---|
| Heating | Central,Other |
| Cooling | Ceiling Fan(s),Central |
| Utilities | Cable Available,Public,Electric,Sewer In & Connected,Internet Available,Solar,Natural Gas Connected |
| Roof | Tile |
| Appliances | Free Standing Refrigerator,Built-In Gas Range,Hood Over Range,Ice Maker,Dishwasher,Disposal,Microwave,Tankless Water Heater |
| HOA Fee | 320 |
| Garage Spaces | 3.0 |
| Association Fee Includes | MaintenanceExterior,MaintenanceGrounds,Pool |
| Patio/Porch Features | Covered Patio |
| Architectural Style | Contemporary |
| Pool Features | Built-In,Common Facility |
| Restrictions | Age Restrictions |
| Construction Materials | Stone,Stucco,Frame,Wood,Other |
| Year Built | 2021 |
| Electric | 220 Volts in Laundry,Other |
| Stories Count | 1 |
| Property Subtype | Single Family Residence |
| Assoc Fee Paid Per | Monthly |
| County | Placer |
| Property Type | Residential |
| Association Amenities | Pool,Clubhouse,Recreation Facilities,Exercise Room,Tennis Courts,Greenbelt,Trails,Gym,Park |
| HOA | Yes |
| Subdivision Name | Placer Vineyards |
| Other Structures | Shed(s),Storage |
| Full Baths | 3 |
| Close Price | 0.0 |
| Status | Active |
| Directions | Fiddyment to Town Center Ave to Seton St to Trumpet Lily Way (Use GPS) |
| City | Roseville |
| Senior Community Y/N | Yes |
| High School District | Center Unified |
| Zoning Description | SFR |
| Open Parking Spaces | 0.0 |
| MLS Area | 12747 |
| Lot Size Square Feet | 7823.0 |
| Carport Spaces | 0.0 |
| Home Warranty Y/N | No |
| Builder Name | Lennar |
| Standard Status | Active |
| Middle/Junior School District | Center Unified |
| Elementary School District | Center Unified |
| Year Built Source | Assessor Auto-Fill |
Interior Features
| Flooring | Carpet,Tile,Luxury Vinyl Plank |
|---|---|
| Total Fireplaces | 1 |
| Fireplace Features | Gas Piped |
| Laundry Features | Cabinets,Other,Inside Room |
| Total Bedrooms | 4 |
| LivingAreaSource | Assessor Auto-Fill |
| Kitchen Features | Other Counter,Pantry Closet,Granite Counter,Slab Counter,Island w/Sink,Kitchen/Family Combo |
| Total Baths | 4 |
| 1/2 Baths | 1 |
| Primary Bathroom Features | Shower Stall(s),Double Sinks |
| Living Room Features | Great Room,Other |
| Dining Room Features | Space in Kitchen,Formal Area |
| Primary Bedroom Features | Walk-In Closet |
| RoomBathsOtherFeatures | Shower Stall(s),Tub w/Shower Over |
Exterior Features
| Fencing | Wood |
|---|---|
| Parking Features | Garage Facing Front |
| Lot Features | Auto Sprinkler F&R,Close to Clubhouse,Gated Community,Landscape Back,Landscape Front,Other,Low Maintenance |
| Water Source | Public |
| Total Parking | 0.0 |
| Foundation Details | Concrete |
| Spa | No |
| Lot Size Acres | 0.1796 |
| Private Pool | Yes |
| Lot Size Source | Assessor Auto-Fill |
| Builder Model | Next Gen |
| Horse Y/N | No |
Amenities
- Foreclosure
- Views
- Short Sale
- New Construction
- Adult 55+
- Lease To Own
- No HOA Fees
- Furnished
- Primary On Main
- Air Conditioning
- Seller Finance
- Green
- Fixer Upper
- Horse
- Golf
- Fireplace
- Deck
- Garage
- Basement
- Pool
Property vs Single Family Average in 95747
Price
Year Built
Visits

