

Views - Golf Course - Eco Friendly


















Address
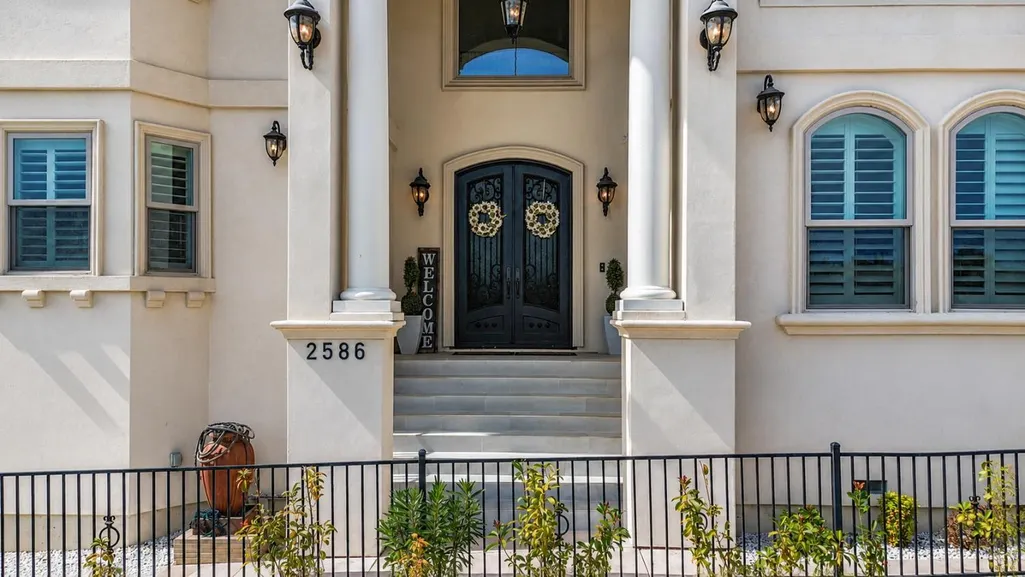
2586 Clubhouse Drive, Rocklin, CA
Price
$ 1,999,999
Property Attributes
- MLS#226108646
- TypeSingle Family
- Listing Status Active
- CountyPLACER
- CityRocklin
- AreaRocklin
- NeighborhoodClubview At Whitney Oaks
- Zip95765
- StyleSingle Family Residence
- Year Built2019
- Price$ 1,999,999
- Bedrooms4
- Full Bathrooms4
- Half Bathrooms1
- Sqr Footage4569
- Lot Size0.3607 Acres
Data Source:
MetroList MLS
Property Description
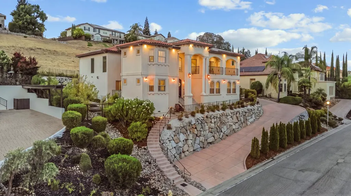
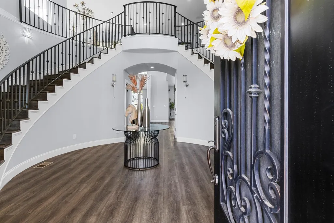
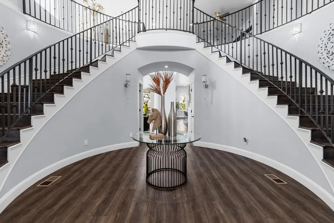
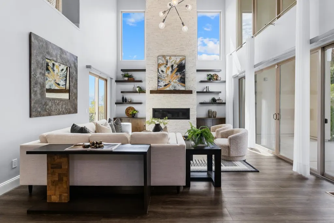
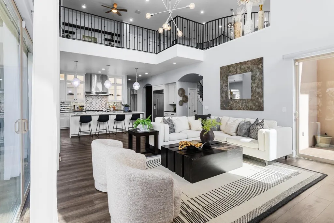
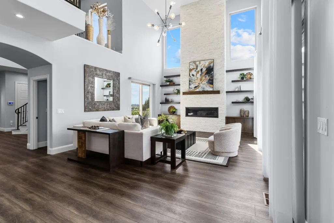
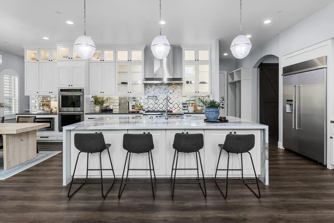
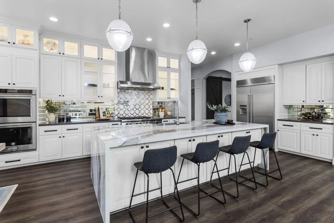
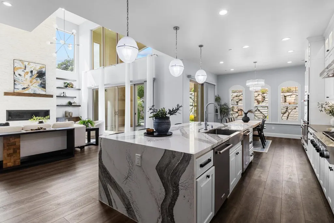
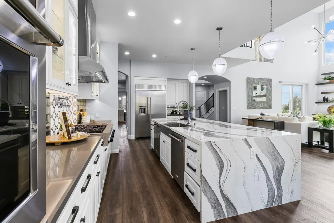
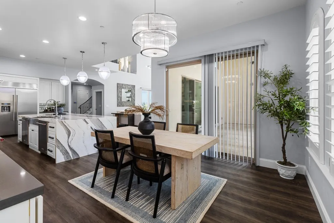
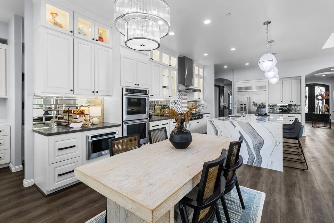
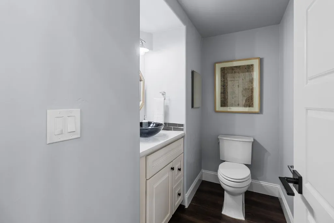
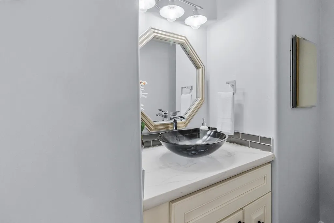
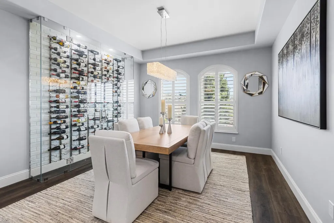
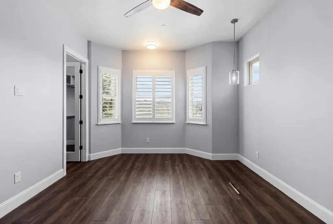
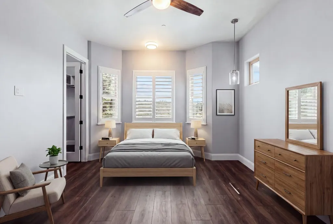
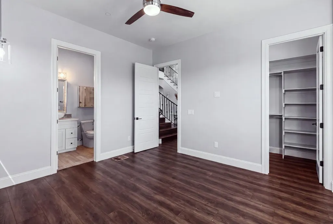
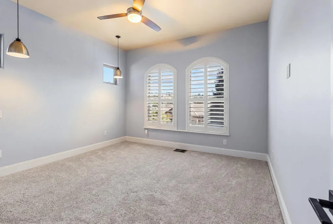
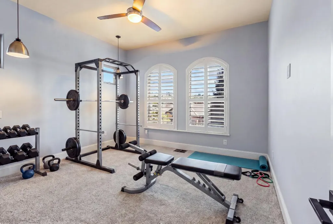
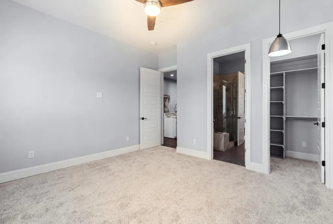
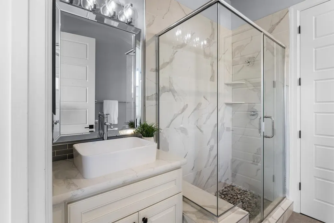
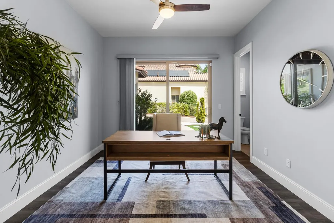
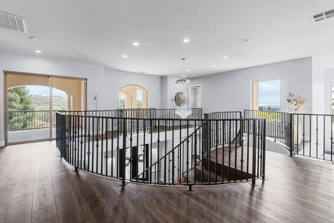
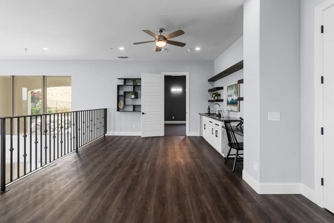
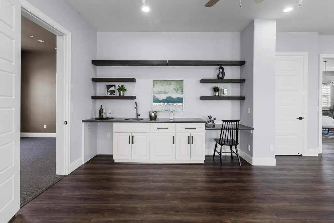
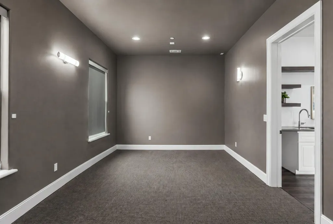
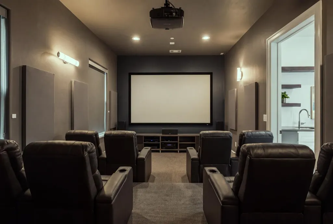
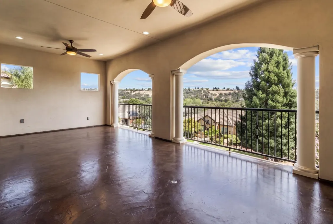
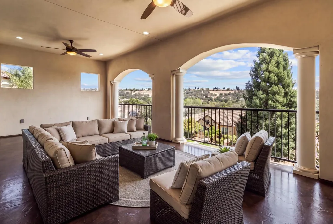
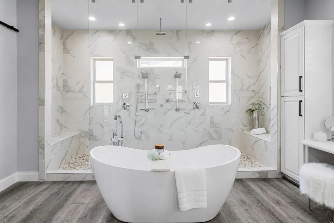
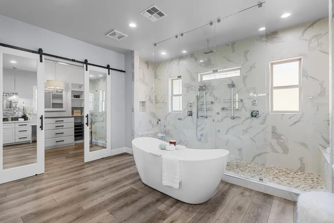
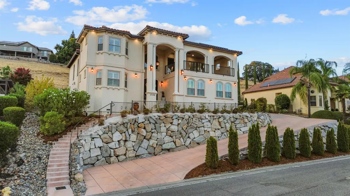
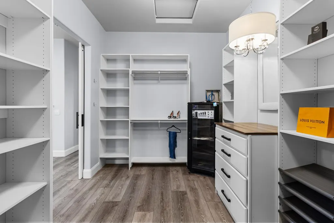
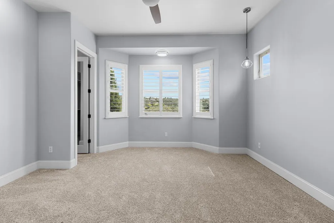
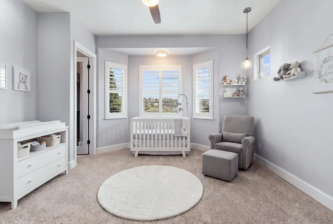
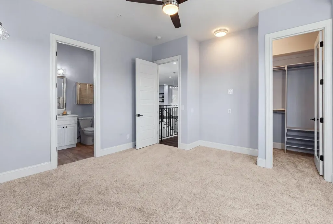
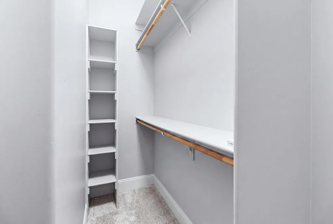
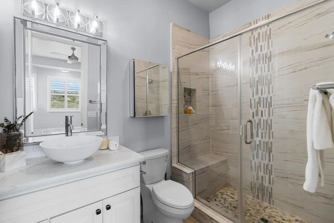
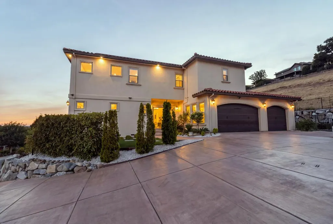
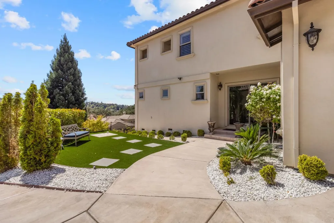
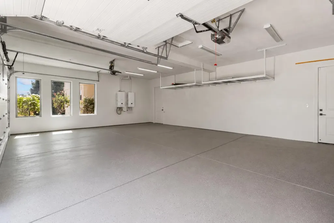
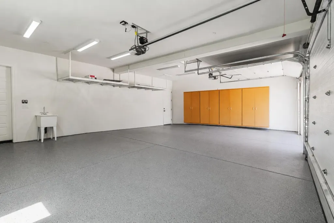
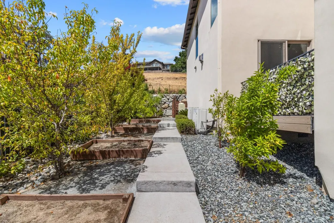
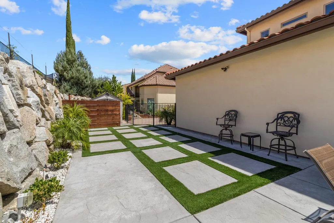
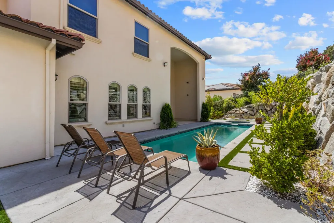
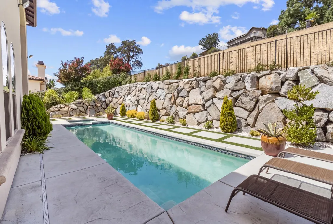
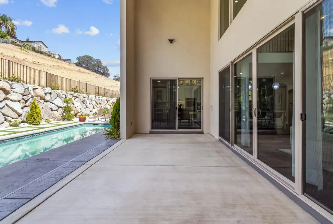
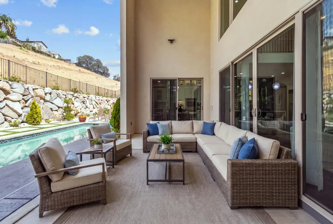
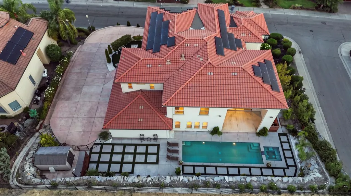
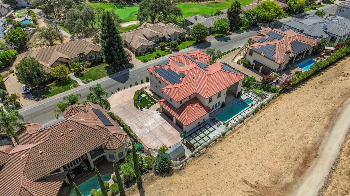
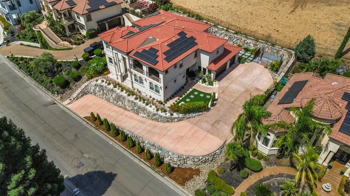
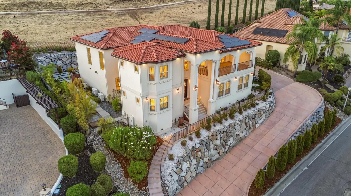
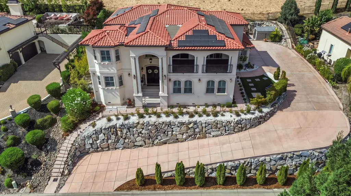
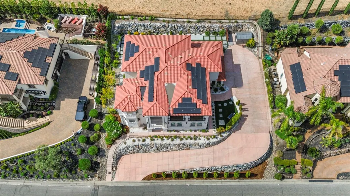
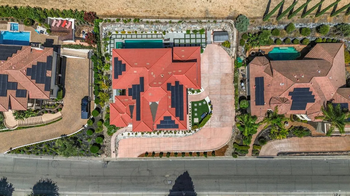
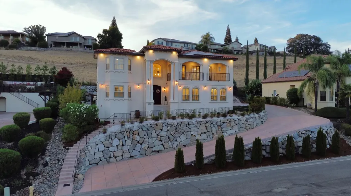
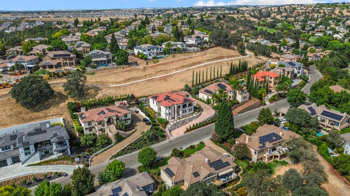
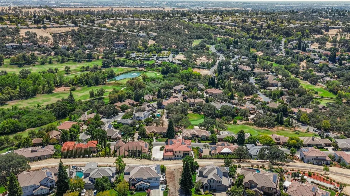
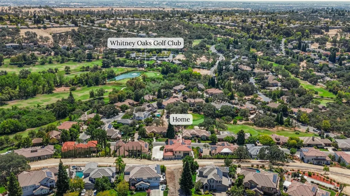
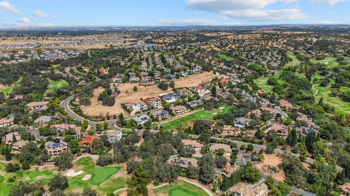
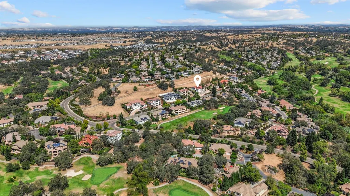
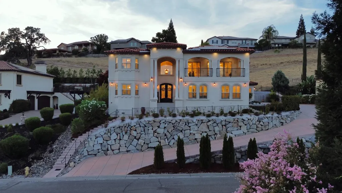
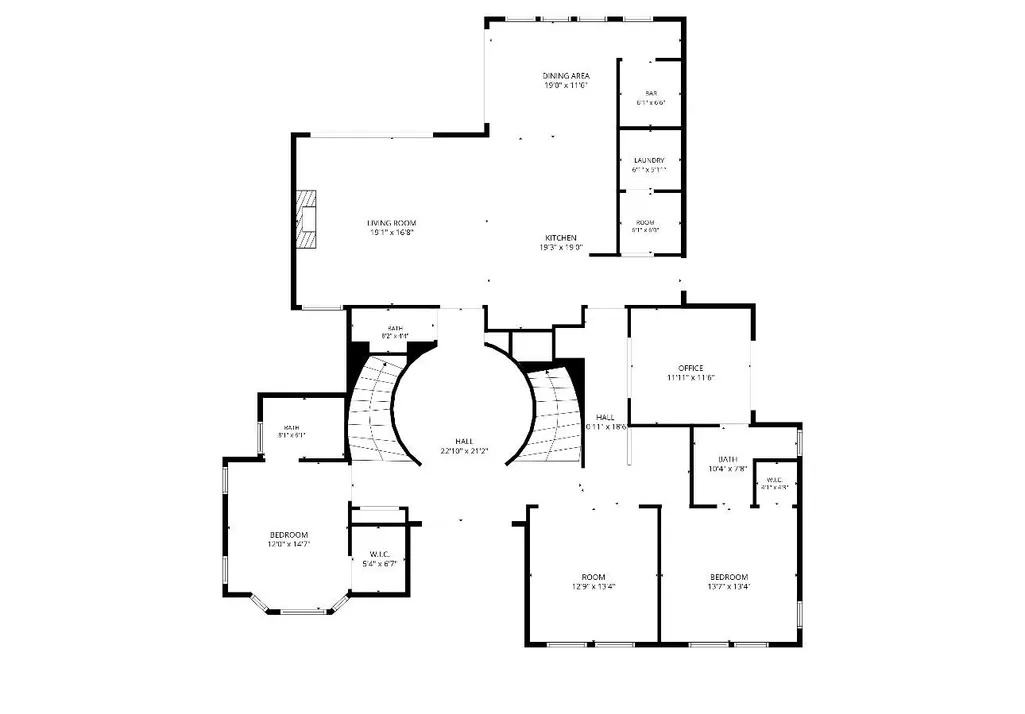
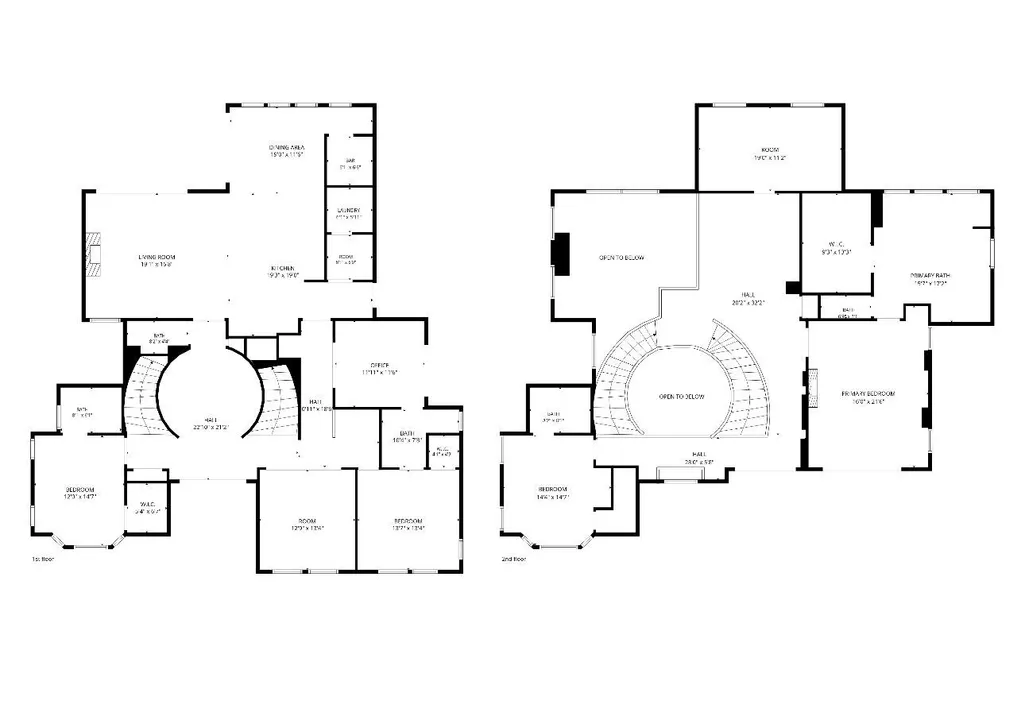
Welcome to 2586 Clubhouse Dr W in Whitney Oaks custom gated community of Club View. This custom home on a large lot spans over 4500 sq ft of living space, 4 bedrooms + an office, theater room, and loft. High end finishes throughout and views from every room set this home apart . Large owned solar system, pool spa, and oversized insulated garage. Views of the award winning Whitney Oaks golf course, and zoned for top rated schools! Come and see this one in person to get a feel for its true beauty!
| Price History | |
|---|---|
| 8/28/2026 | Listed $1,999,999 |
General Features
| Sewer | Public Sewer |
|---|---|
| Heating | Central |
| Cooling | Ceiling Fan(s),Central |
| Utilities | Public,Solar |
| Roof | Tile |
| HOA Fee | 125 |
| Garage Spaces | 3.0 |
| Association Fee Includes | Pool |
| Pool Features | Built-In |
| Construction Materials | Stucco,Wood |
| Year Built | 2019 |
| Electric | 220 Volts |
| Stories Count | 2 |
| Property Subtype | Single Family Residence |
| Assoc Fee Paid Per | Monthly |
| County | Placer |
| Property Type | Residential |
| Association Amenities | Pool,Clubhouse,Exercise Room,Gym |
| HOA | Yes |
| Subdivision Name | Clubview At Whitney Oaks |
| Full Baths | 4 |
| Close Price | 0.0 |
| Status | Active |
| Directions | Whitney Oaks to Clubhouse DR - enter Gate to PIQ |
| City | Rocklin |
| Senior Community Y/N | No |
| High School District | Western Placer |
| Zoning Description | SFR |
| Open Parking Spaces | 0.0 |
| MLS Area | 12765 |
| Lot Size Square Feet | 15712.0 |
| Carport Spaces | 0.0 |
| Spa Features | Spa/Hot Tub Built-In |
| Home Warranty Y/N | No |
| Standard Status | Active |
| Middle/Junior School District | Western Placer |
| Elementary School District | Western Placer |
| Year Built Source | Assessor Auto-Fill |
Interior Features
| Flooring | Carpet,Tile,Vinyl |
|---|---|
| Total Fireplaces | 2 |
| Fireplace Features | Living Room,Primary Bedroom |
| Window Features | Dual Pane Full |
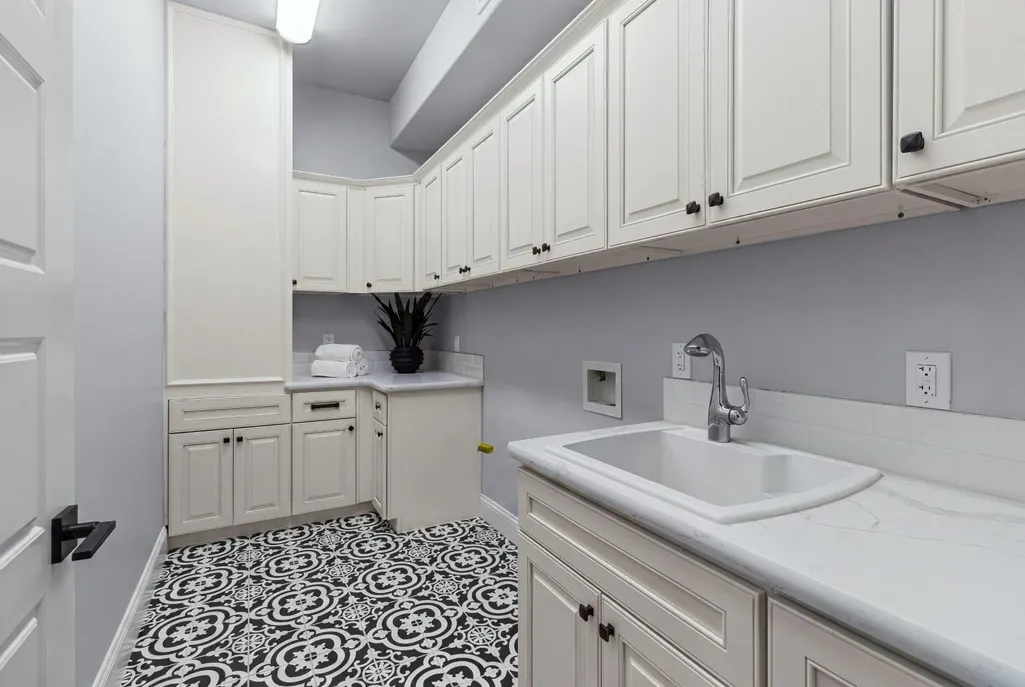
| Laundry Features | Ground Floor,Inside Room |
| Total Bedrooms | 4 |
| LivingAreaSource | Assessor Auto-Fill |
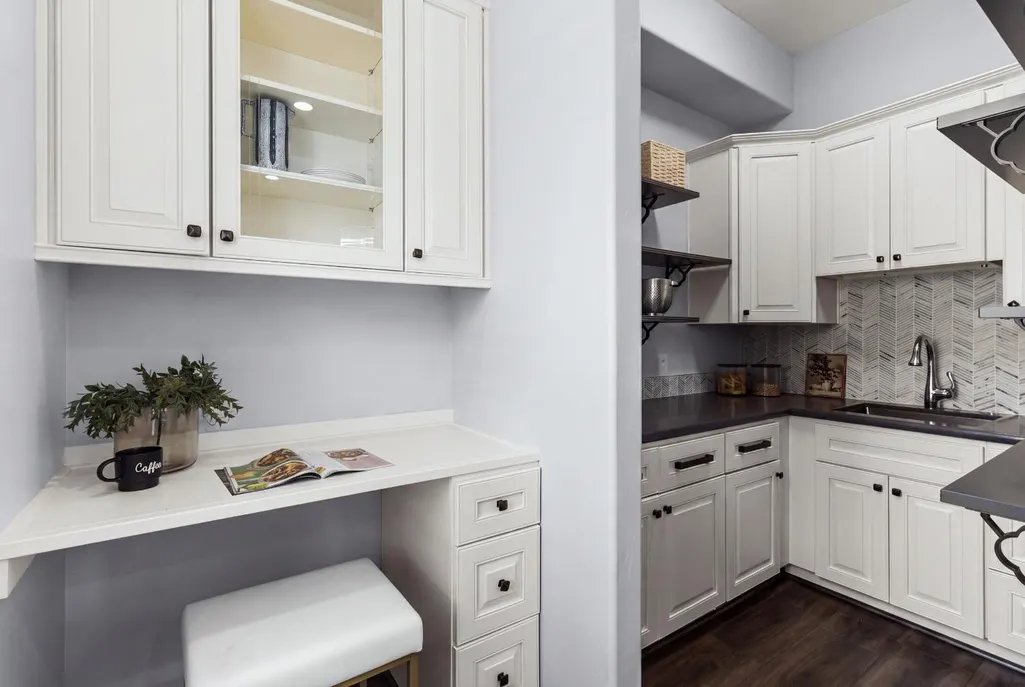
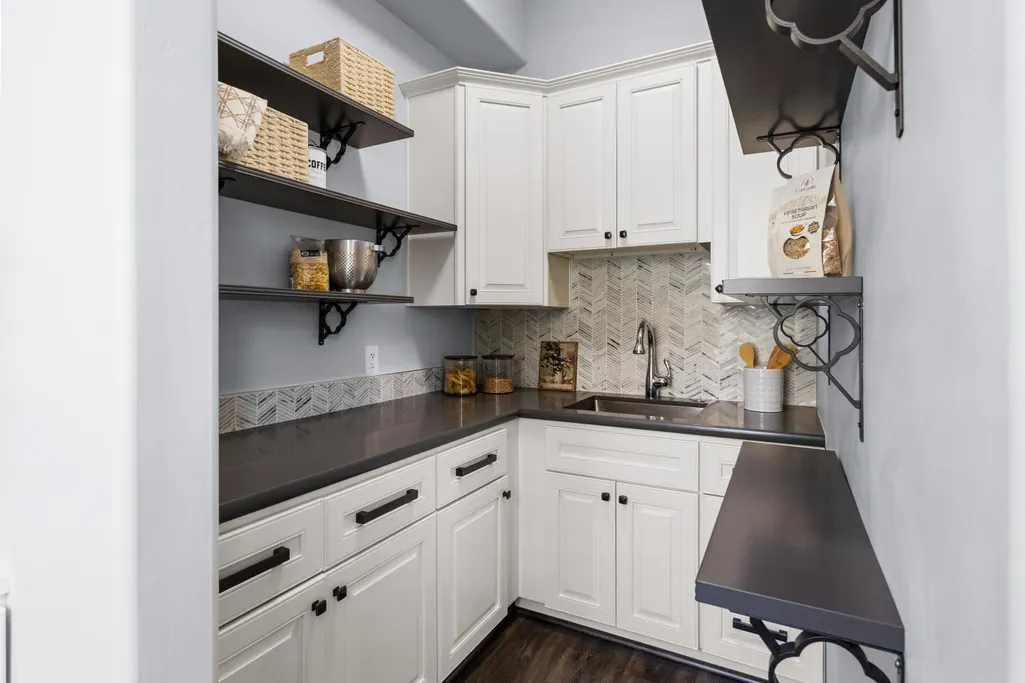
| Kitchen Features | Breakfast Area,Butlers Pantry,Island,Stone Counter |
| Total Baths | 5 |
| 1/2 Baths | 1 |
| Bedrooms Possible | 6 |
| Living Room Features | Cathedral/Vaulted,Great Room |
| Dining Room Features | Formal Room |
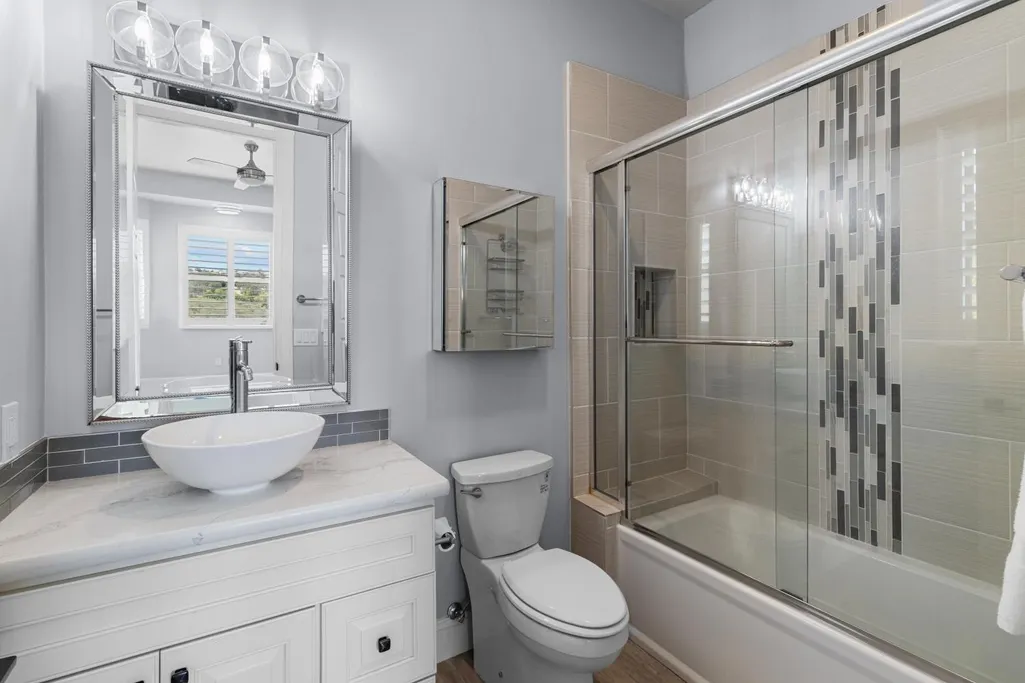
| RoomBathsOtherFeatures | Shower Stall(s) |
Exterior Features
| Parking Features | Attached |
|---|---|
| Lot Features | Gated Community,Low Maintenance |
| Water Source | Public |
| Total Parking | 0.0 |
| Foundation Details | Slab |
| Spa | Yes |
| Lot Size Acres | 0.3607 |
| Private Pool | Yes |
| Lot Size Source | Assessor Auto-Fill |
| Horse Y/N | No |
Amenities
- Foreclosure
- Views
- Short Sale
- New Construction
- Adult 55+
- Lease To Own
- No HOA Fees
- Furnished
- Primary On Main
- Air Conditioning
- Seller Finance
- Green
- Fixer Upper
- Horse
- Golf
- Fireplace
- Deck
- Garage
- Basement
- Pool
Property vs Single Family Average in 95765
Price
Year Built
Visits
 All measurements and all calculations of area are approximate. Information provided by Seller/Other sources, not verified by Broker. All interested persons should independently verify accuracy of information. Provided properties may or may not be listed by the office/agent presenting the information. Data maintained by MetroList© may not reflect all real estate activity in the market.
All real estate content on this site is subject to the Federal Fair Housing Act of 1968, as amended, which makes it illegal to advertise any preference, limitation or discrimination because of race, color, religion, sex, handicap, family status or national origin or an intention to make any such preference, limitation or discrimination.
MetroList CA data last updated: September 20, 2026 3:58 PM UTC
All measurements and all calculations of area are approximate. Information provided by Seller/Other sources, not verified by Broker. All interested persons should independently verify accuracy of information. Provided properties may or may not be listed by the office/agent presenting the information. Data maintained by MetroList© may not reflect all real estate activity in the market.
All real estate content on this site is subject to the Federal Fair Housing Act of 1968, as amended, which makes it illegal to advertise any preference, limitation or discrimination because of race, color, religion, sex, handicap, family status or national origin or an intention to make any such preference, limitation or discrimination.
MetroList CA data last updated: September 20, 2026 3:58 PM UTC 