

Price Reduction - Views - New Construction - Eco Friendly
Address
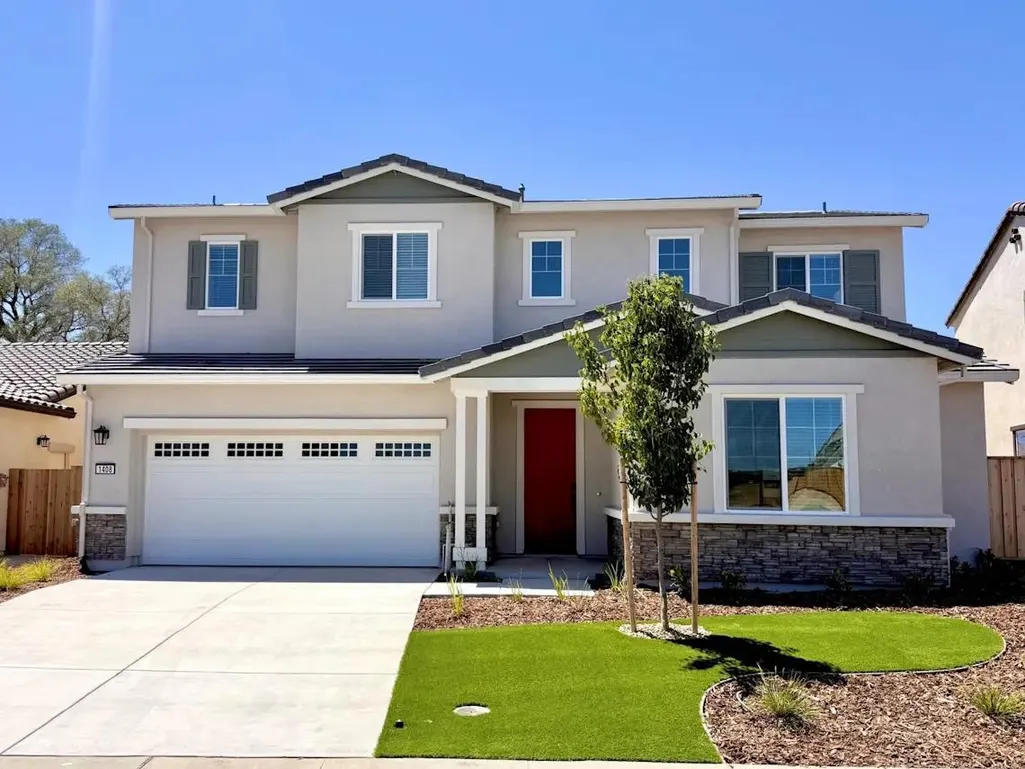
1408 Whitewater Way, Lincoln, CA
Price
$ 659,000
Property Attributes
- MLS#226103260
- TypeSingle Family
- Listing Status Active
- CountyPLACER
- CityLincoln
- AreaLincoln
- NeighborhoodLaurels at Hidden Hills
- Zip95648
- StyleRanch
- Year Built2026
- Price$ 659,000
- Bedrooms4
- Full Bathrooms3
- Half Bathrooms0
- Sqr Footage2488
- Lot Size0.1511 Acres
Data Source:
MetroList MLS
Property Description
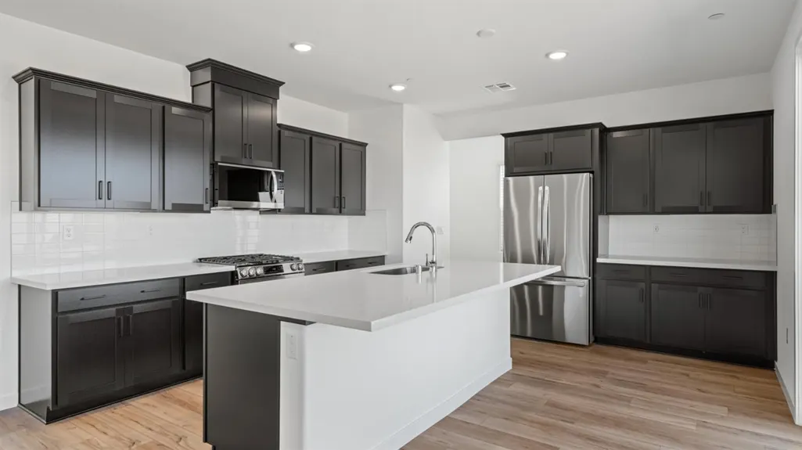
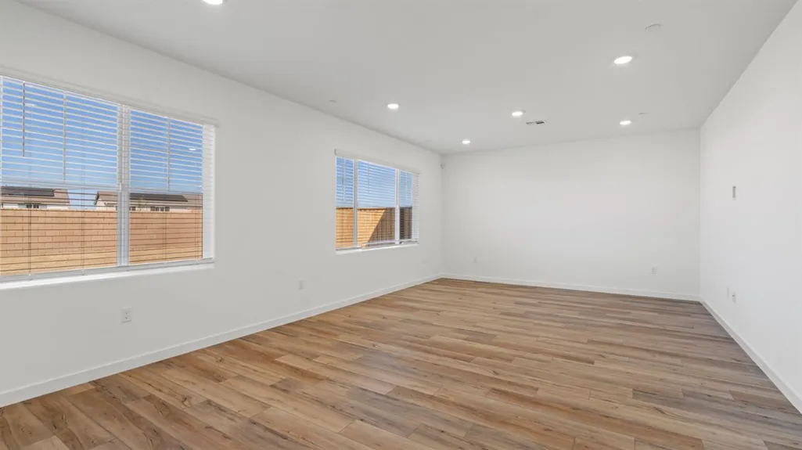
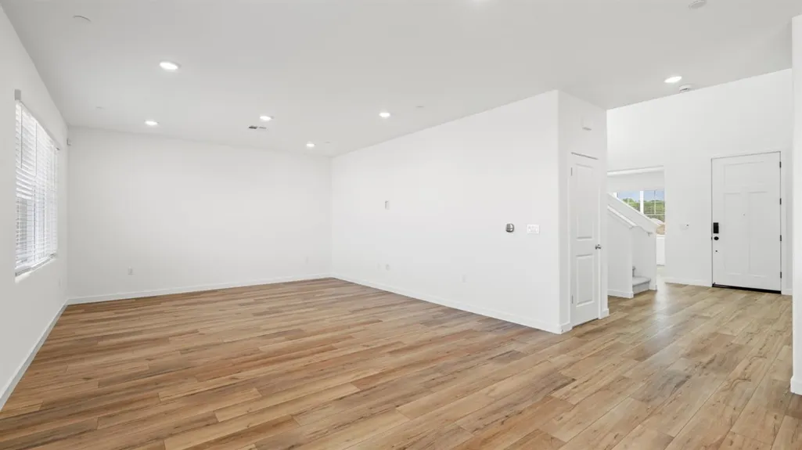
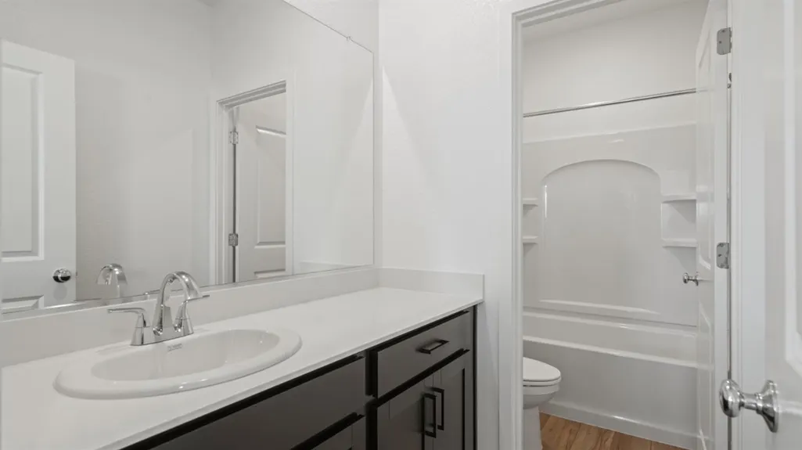
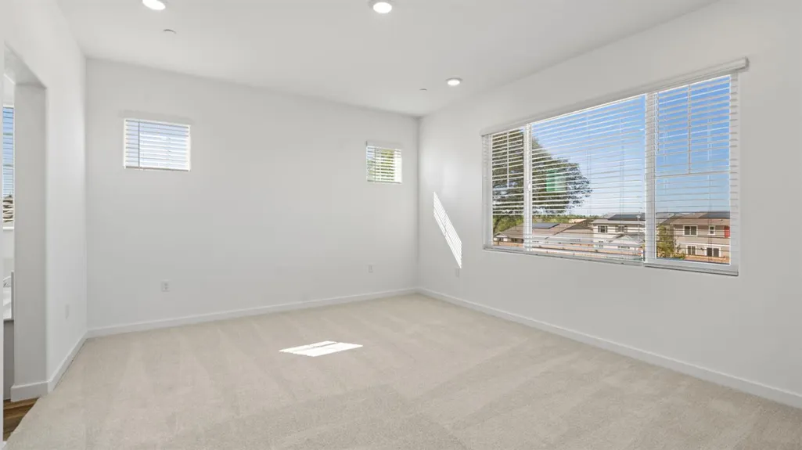
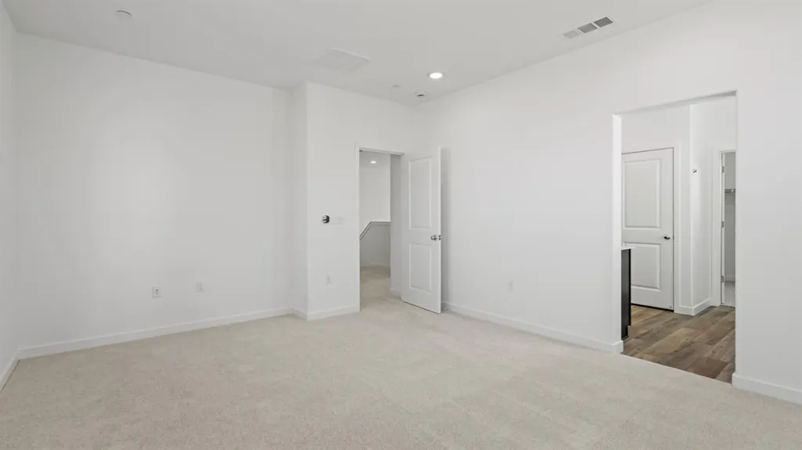
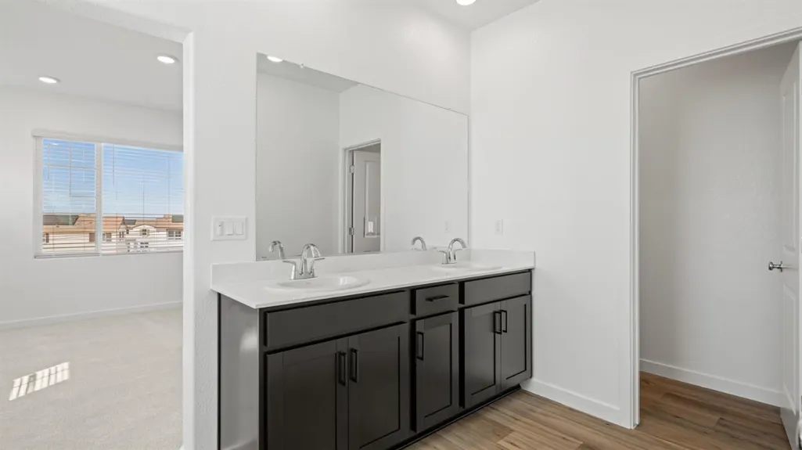
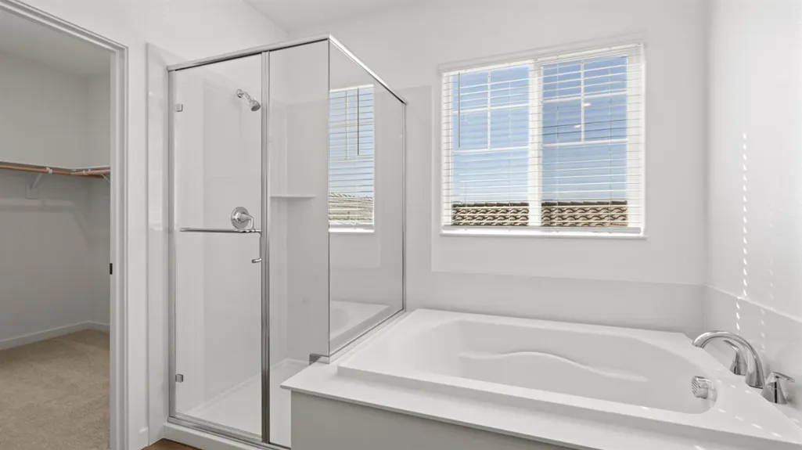
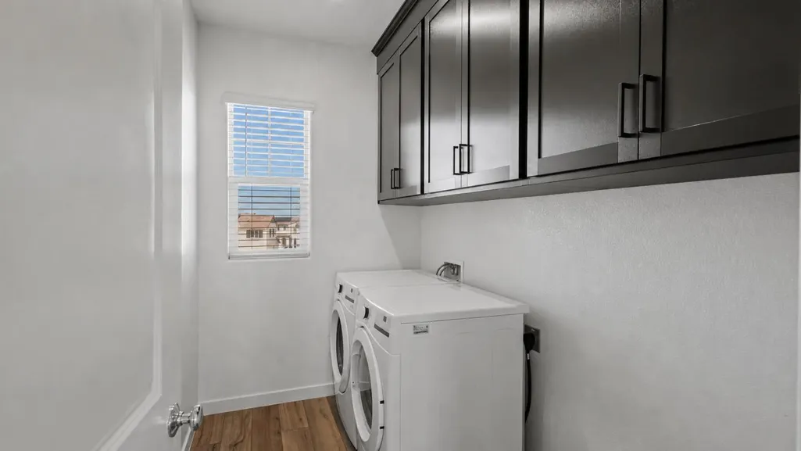
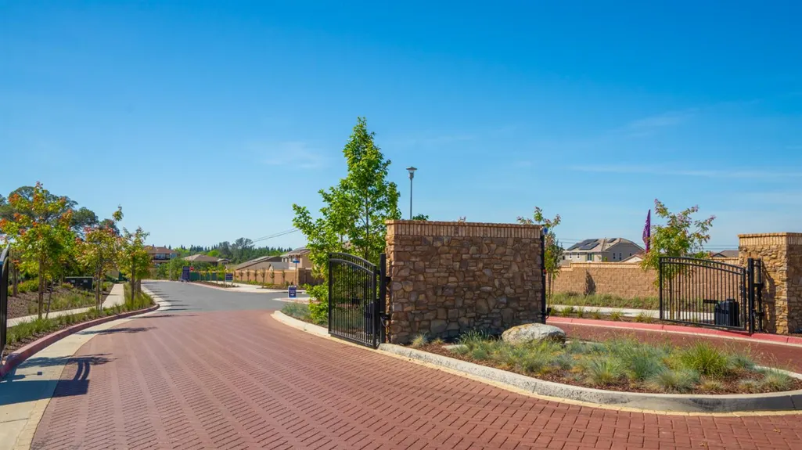
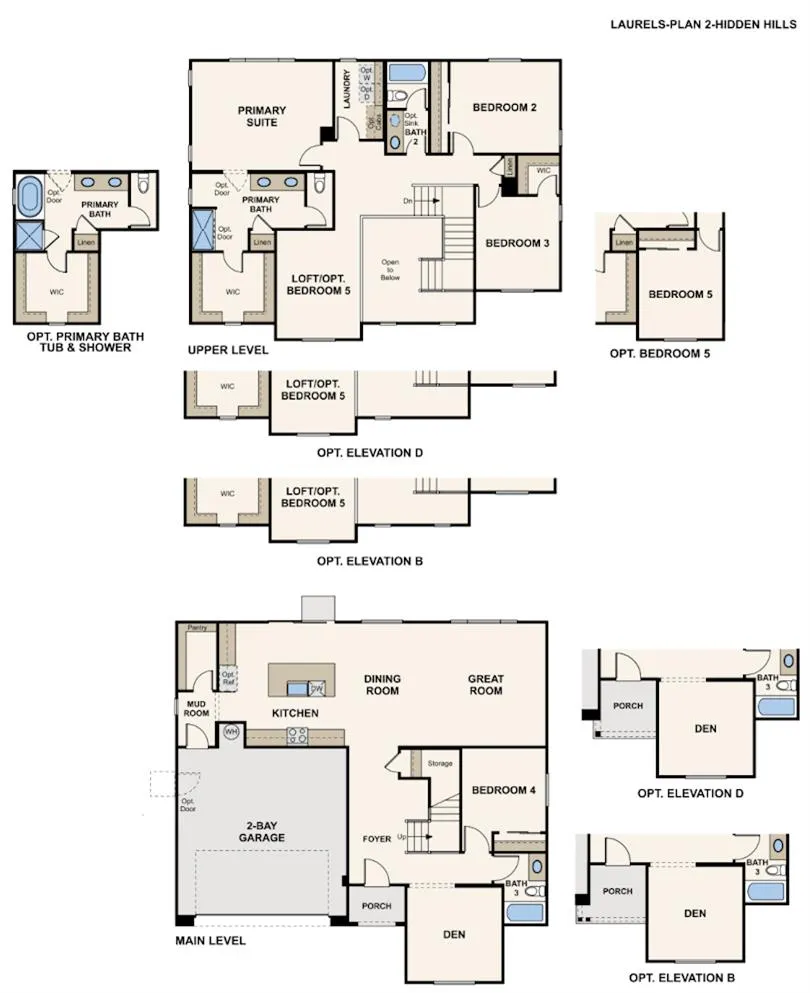
Welcome to Laurels at Hidden Hills, A New Home Gated Community by Century Communities. This is a Two Story - East Facing lot. Plan 2 offers 2,488 square feet of living space with 4 Bedrooms, Den, Loft, 3 Bathrooms and 2 Car Bay Garage. Home offers Cabinets with an Espresso finish, concealed hinges, convenience pkg and matte black hardware. The kitchen offers Quartz Counter tops with a 3x6'' tile back splash. Stainless Steel Whirlpool Appliances with free standing Gas Range. Appliances do not include Refrigerator, Washer and Dryer. Additional Features include - Blinds, Tub at Primary Bath, Laundry room cabinets, Solar - Lease and Purchase options, Pre-wired for EV prep with 240V and 40 AMP. Century Home Connect with Safe Haven alarm system, 3 1/4 Base Boards, Luxury Vinyl Plank (LVP) at first floor, Bathrooms and Laundry room - excludes first floor bedroom. Shaw Carpet in Bedrooms, Stairs and Hallway upstairs. The Laurels at Hidden Hills is nestled in a peaceful setting with stunning views. Hidden Hills offers a peaceful balance of convenience, comfort and outdoor living with walking and hiking trails as well as Parks and Playgrounds for the family to enjoy.
| Price History | |
|---|---|
| 8/15/2026 | Listed $744,208 |
| 8/15/2026 | 5$709,000 |
| 9/5/2026 | 8$659,000 |
General Features
| Sewer | Public Sewer |
|---|---|
| Heating | Central |
| Cooling | Central |
| Utilities | Public,Sewer In & Connected,Solar |
| Roof | Other |
| Appliances | Free Standing Gas Range,Free Standing Refrigerator,Dishwasher,Disposal,Microwave,ENERGY STAR Qualified Appliances |
| HOA Fee | 270 |
| Garage Spaces | 2.0 |
| Architectural Style | Ranch |
| Construction Materials | Stone,Stucco,Frame,Wall Insulation,Wood |
| Pets Allowed | Yes |
| Year Built | 2026 |
| Electric | 220 Volts |
| Stories Count | 2 |
| Levels | Two |
| Property Subtype | Single Family Residence |
| Assoc Fee Paid Per | Monthly |
| County | Placer |
| Property Type | Residential |
| Association Amenities | Other,Park |
| HOA | Yes |
| Energy Efficient | Appliances,Cooling,Thermostat,Heating |
| Subdivision Name | Laurels at Hidden Hills |
| Facing Direction | East |
| Total Rooms | 11 |
| Full Baths | 3 |
| Close Price | 0.0 |
| Status | Active |
| Directions | Take I-680 North towards Sacramento. take exit 71A for CA-12 E towards I-80 Sacramento. Take I-80 E exit towards Reno. take exit 106 for CA-65 N towards Lincoln/Marysville. take exit 314 for Linco |
| City | Lincoln |
| Senior Community Y/N | No |
| High School District | Western Placer |
| Zoning Description | Residential |
| Open Parking Spaces | 0.0 |
| MLS Area | 12204 |
| Lot Size Square Feet | 6580.0 |
| Carport Spaces | 0.0 |
| Home Warranty Y/N | No |
| Property Condition | New Construction |
| Builder Name | Century Communities |
| Standard Status | Active |
| Middle/Junior School District | Western Placer |
| Elementary School District | Western Placer |
| Year Built Source | Builder |
Interior Features
| Basement | None |
|---|---|
| Flooring | Carpet,Vinyl,See Remarks |
| Window Features | Caulked/Sealed,Dual Pane Full,Low E Glass Full,Window Coverings |
| Laundry Features | Cabinets,Dryer Included,Electric,Upper Floor,Washer Included,Inside Area,Inside Room |
| Total Bedrooms | 4 |
| Room Type | Loft,Den |
| LivingAreaSource | Builder |
| Kitchen Features | Pantry Closet,Quartz Counter,Slab Counter,Stone Counter,Island w/Sink,Kitchen/Family Combo |
| Total Baths | 3 |
| Primary Bathroom Features | Shower Stall(s),Double Sinks,Tub,Window |
| Living Room Features | Great Room |
| Dining Room Features | Dining/Family Combo |
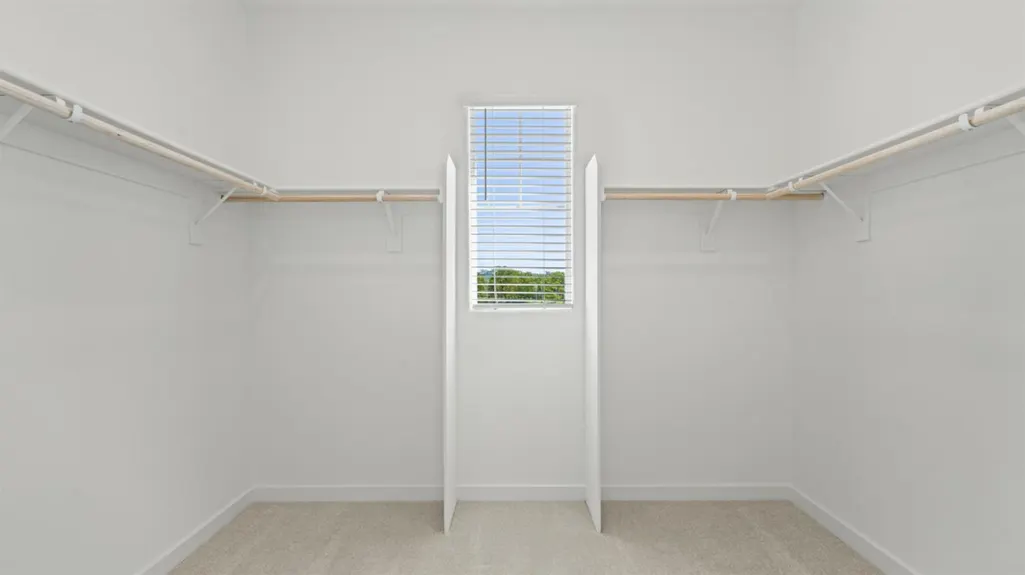
| Primary Bedroom Features | Walk-In Closet |
| RoomBathsOtherFeatures | Tub w/Shower Over |
Exterior Features
| Fencing | Back Yard,Fenced |
|---|---|
| Parking Features | Attached,Garage Door Opener,Garage Facing Front |
| Lot Features | Landscape Front,Low Maintenance |
| Water Source | Public |
| Total Parking | 0.0 |
| Foundation Details | Other |
| Spa | No |
| Lot Size Acres | 0.1511 |
| Private Pool | No |
| Lot Size Source | Builder |
| Builder Model | Plan 2 |
| Horse Y/N | No |
Amenities
- Foreclosure
- Views
- Short Sale
- New Construction
- Adult 55+
- Lease To Own
- No HOA Fees
- Furnished
- Primary On Main
- Air Conditioning
- Seller Finance
- Green
- Fixer Upper
- Horse
- Golf
- Fireplace
- Deck
- Garage
- Basement
- Pool
Property vs Single Family Average in 95648
Price
Year Built
Visits

