

Price Reduction - New Construction

Address
3690 Manzanita Way, Folsom, CA
Price
$ 1,299,000
Property Attributes
- MLS#226099766
- TypeSingle Family
- Listing Status Active
- CountySACRAMENTO
- CityFolsom
- AreaFolsom
- NeighborhoodFolsom Ranch-Preserve
- Zip95630
- StyleMediterranean
- Year Built2026
- Price$ 1,299,000
- Bedrooms5
- Full Bathrooms4
- Half Bathrooms1
- Sqr Footage3501
- Lot Size0.1446 Acres
Data Source:
MetroList MLS
Property Description
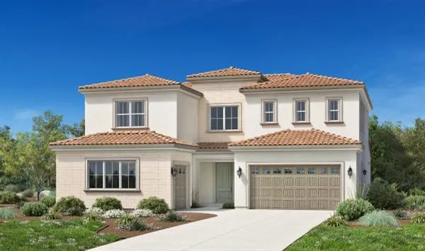
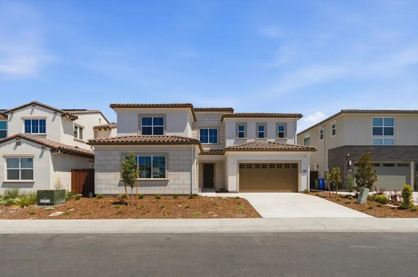
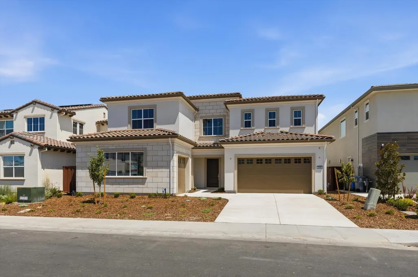
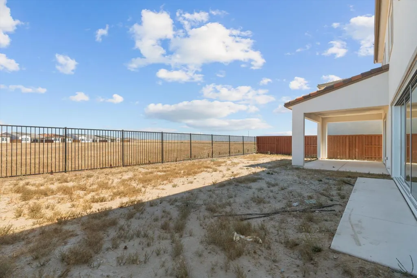
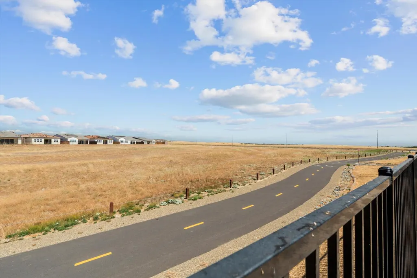
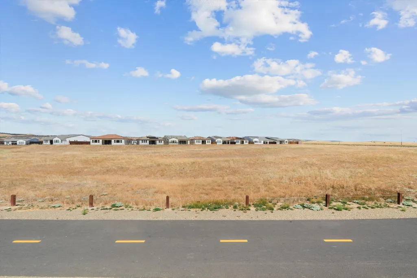
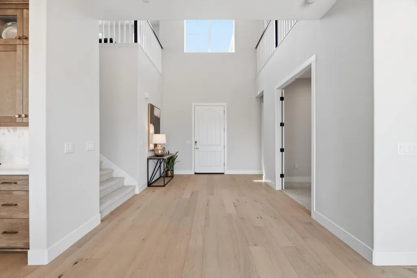
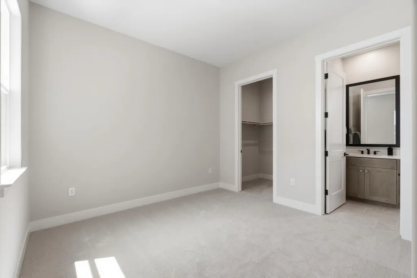
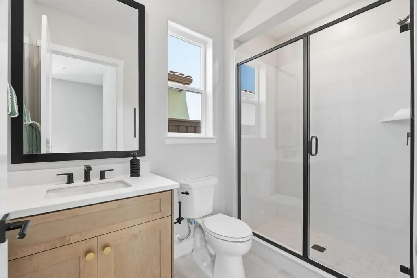
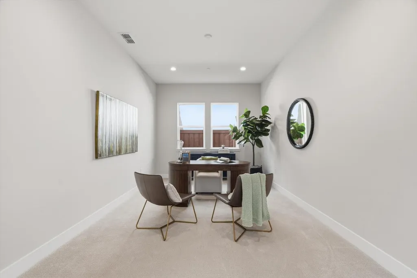
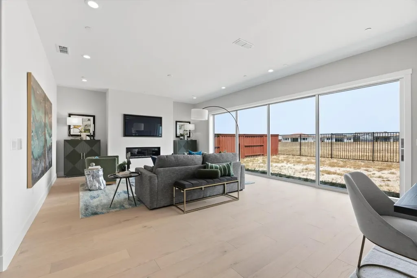
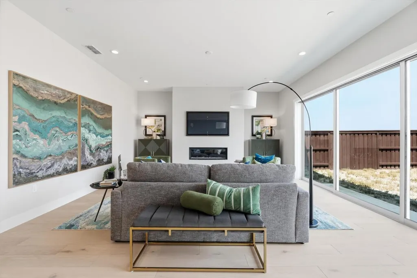
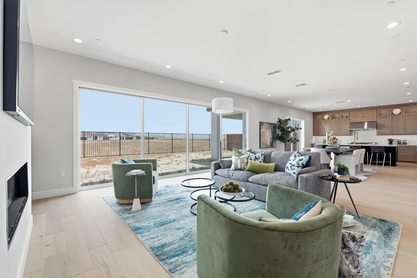
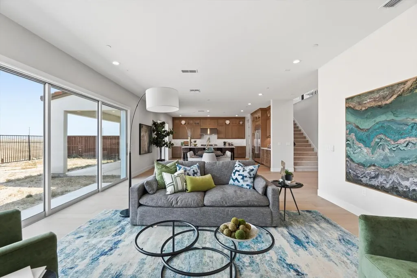
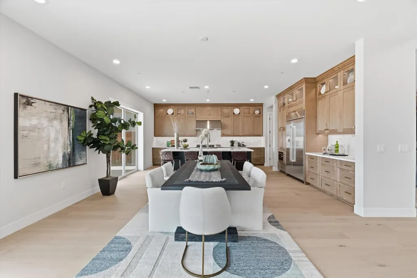
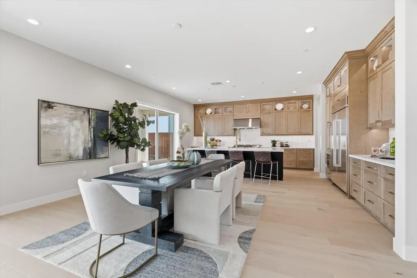
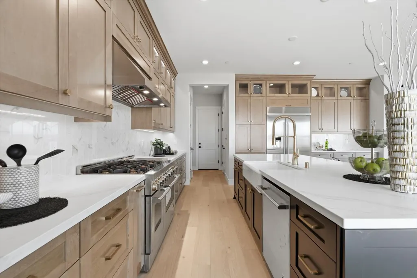
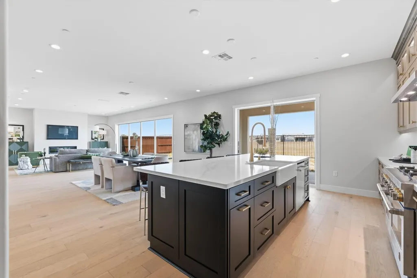
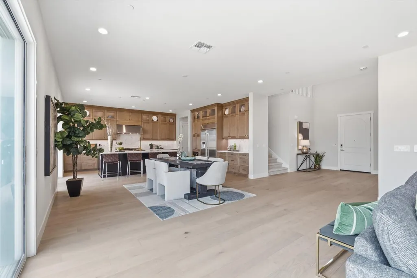
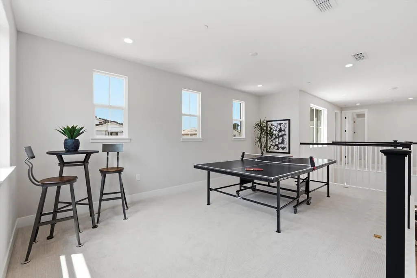
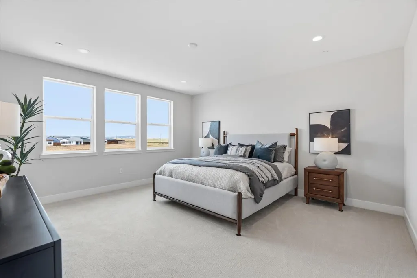
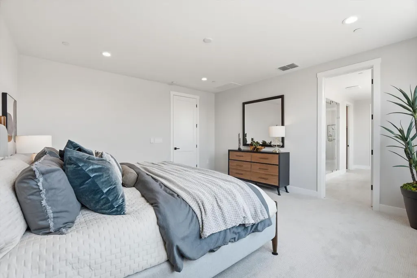
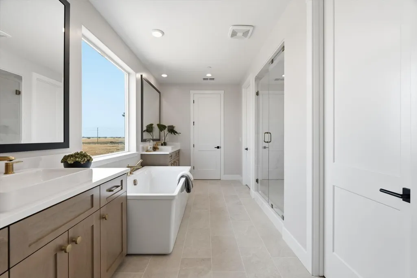
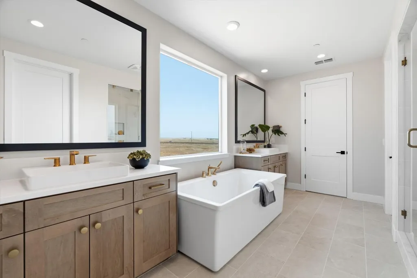
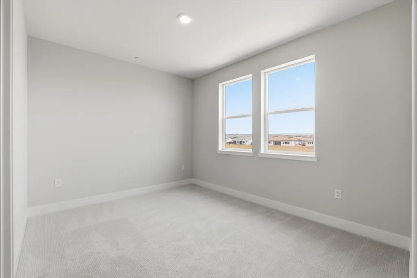
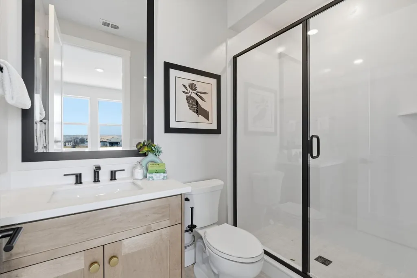
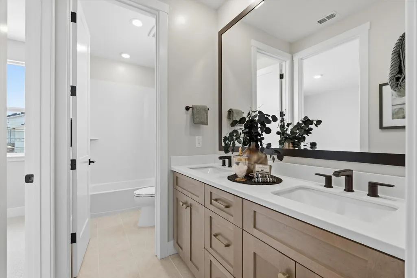
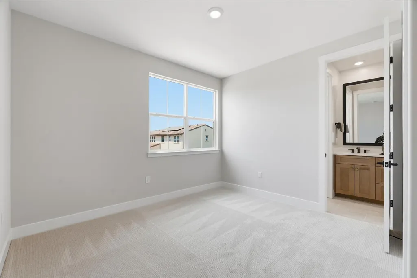
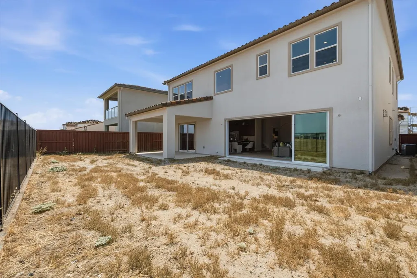
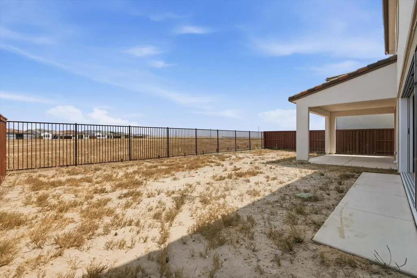
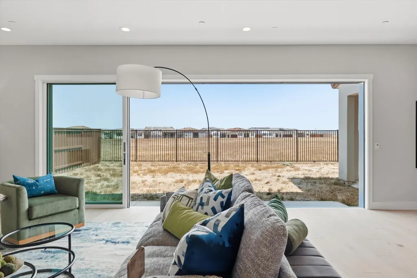
Discover sophisticated new construction living on Homesite #210 at Heritage Trails within Preserve at Folsom Ranch. Backing to open space, this beautifully appointed Ramona showcases a dramatic two-story foyer that opens to a spacious flex room and expansive open-concept great room, casual dining area, and chef-inspired kitchen. Expansive multi-stacking doors create a seamless connection to the outdoor living space, while a 48-inch Mezzo fireplace provides a striking focal point in the great room. The kitchen pairs warm Sabbia cabinetry with a contrasting Ebony island and Golden Champagne accents, complemented by a premium JennAir appliance suite featuring a 48-inch built-in side-by-side refrigerator, generous walk-in pantry, and expansive center island. Anthem White Oak hardwood flooring and an imperfect smooth drywall finish establish a refined backdrop throughout the home. A private first-floor bedroom suite offers flexibility for guests or multigenerational living, while upstairs an expansive loft connects the secondary bedrooms and impressive primary suite featuring dual walk-in closets and a spa-inspired bath. Located in Folsom, Homesite 210 offers an exceptional combination of designer finishes, versatile living spaces, and a desirable open-space setting within Preserve at Folsom Ranch.
| Price History | |
|---|---|
| 8/7/2026 | Listed $1,399,000 |
| 9/8/2026 | 8$1,299,000 |
General Features
| Sewer | Sewer in Street,Public Sewer |
|---|---|
| Heating | Heat Pump |
| Cooling | Heat Pump |
| Utilities | Cable Available,Public,Sewer Connected,Electric,Internet Available,Natural Gas Connected |
| Roof | Tile |
| Appliances | Built-In Gas Oven,Built-In Gas Range,Built-In Refrigerator,Hood Over Range,Dishwasher,Disposal,Microwave,Plumbed For Ice Maker,Tankless Water Heater,ENERGY STAR Qualified Appliances |
| HOA Fee | 121 |
| Garage Spaces | 3.0 |
| Patio/Porch Features | Covered Patio |
| Architectural Style | Mediterranean |
| Restrictions | Exterior Alterations,See Remarks |
| Construction Materials | Stucco |
| Pets Allowed | Yes,Cats OK,Dogs OK |
| Year Built | 2026 |
| Electric | 220 Volts in Laundry |
| Stories Count | 2 |
| Topography | Level |
| Levels | Two |
| Property Subtype | Single Family Residence |
| Assoc Fee Paid Per | Monthly |
| County | Sacramento |
| Property Type | Residential |
| Association Amenities | Trails,Other |
| HOA | Yes |
| Energy Efficient | Appliances,Insulation,Construction,Cooling,Roof,Thermostat,Water Heater,Heating,Windows |
| Subdivision Name | Folsom Ranch-Preserve |
| Facing Direction | West |
| Full Baths | 4 |
| Close Price | 0.0 |
| Status | Active |
| Directions | From Highway 50 East,exit East Bidwell. Turn right on Mangini. The Preserve entrance is approximately 1.2 miles down on the left. |
| City | Folsom |
| Senior Community Y/N | No |
| High School District | Folsom-Cordova |
| Zoning Description | Residential |
| Open Parking Spaces | 0.0 |
| MLS Area | 10630 |
| Lot Size Square Feet | 6300.0 |
| Carport Spaces | 0.0 |
| Home Warranty Y/N | Yes |
| Property Condition | New Construction |
| Builder Name | Toll Brothers |
| Standard Status | Active |
| Middle/Junior School District | Folsom-Cordova |
| Elementary School District | Folsom-Cordova |
| Year Built Source | Builder |
Interior Features
| Flooring | Carpet,Tile,Wood |
|---|---|
| Total Fireplaces | 1 |
| Fireplace Features | Family Room |
| Window Features | Dual Pane Full |
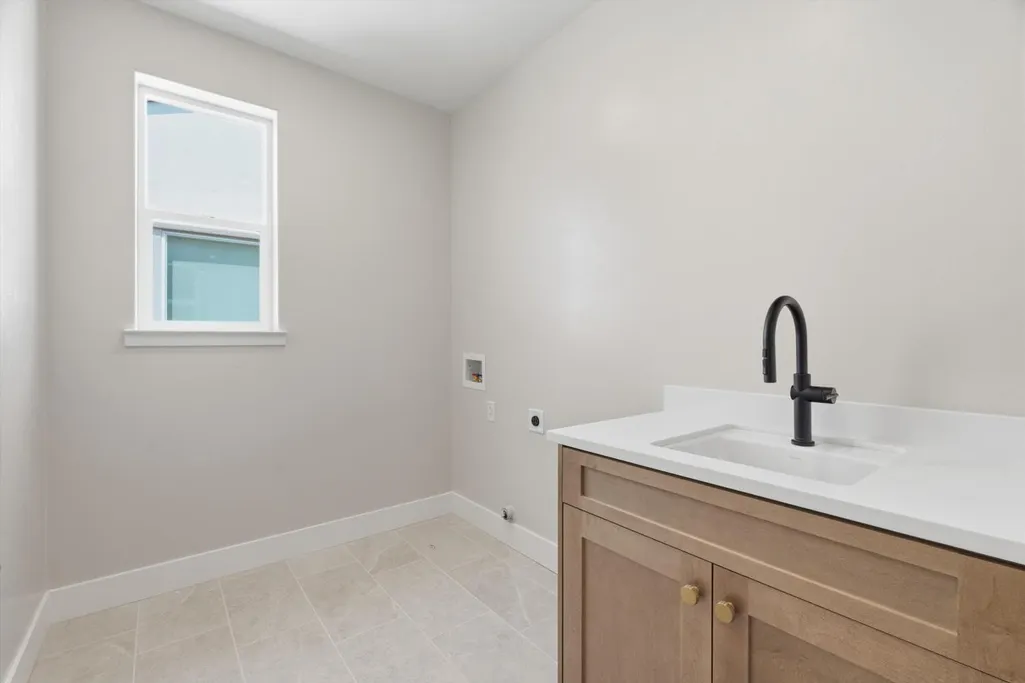
| Laundry Features | Sink,Electric,Gas Hook-Up,Inside Room |
| Total Bedrooms | 5 |
| Room Type | Loft,Primary Bathroom,Primary Bedroom,Office,Dining Room,Great Room,Kitchen,Laundry |
| LivingAreaSource | Builder |
| Kitchen Features | Breakfast Area,Pantry Closet,Quartz Counter,Slab Counter,Island w/Sink |
| Total Baths | 5 |
| 1/2 Baths | 1 |
| Primary Bathroom Features | Shower Stall(s),Double Sinks,Soaking Tub,Stone,Low-Flow Shower(s),Low-Flow Toilet(s) |
| Living Room Features | Great Room |
| Dining Room Features | Dining/Family Combo |
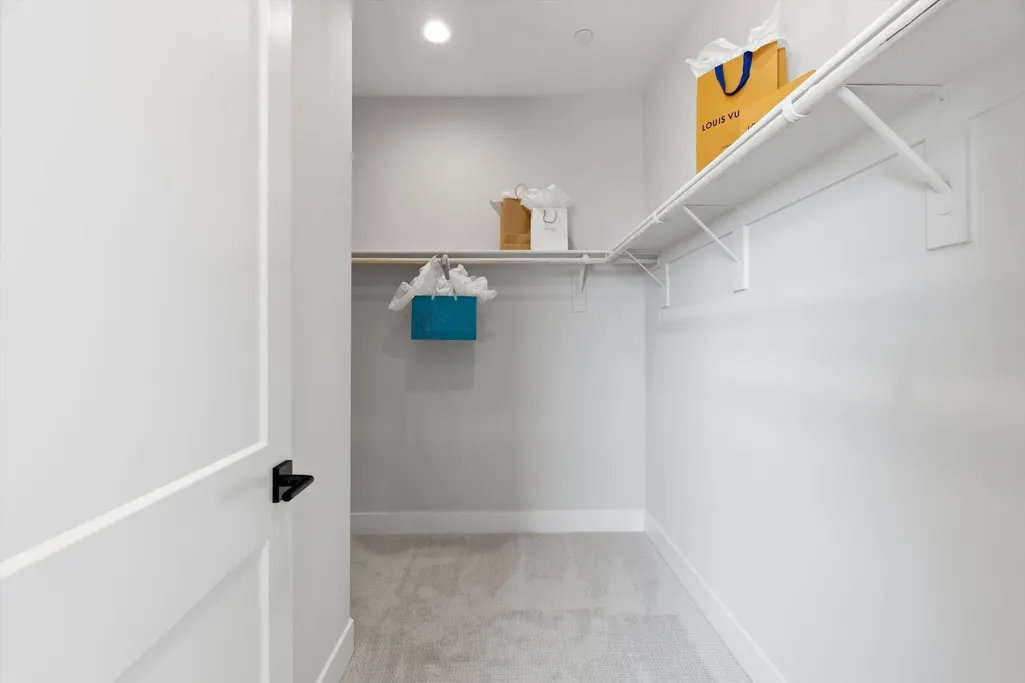
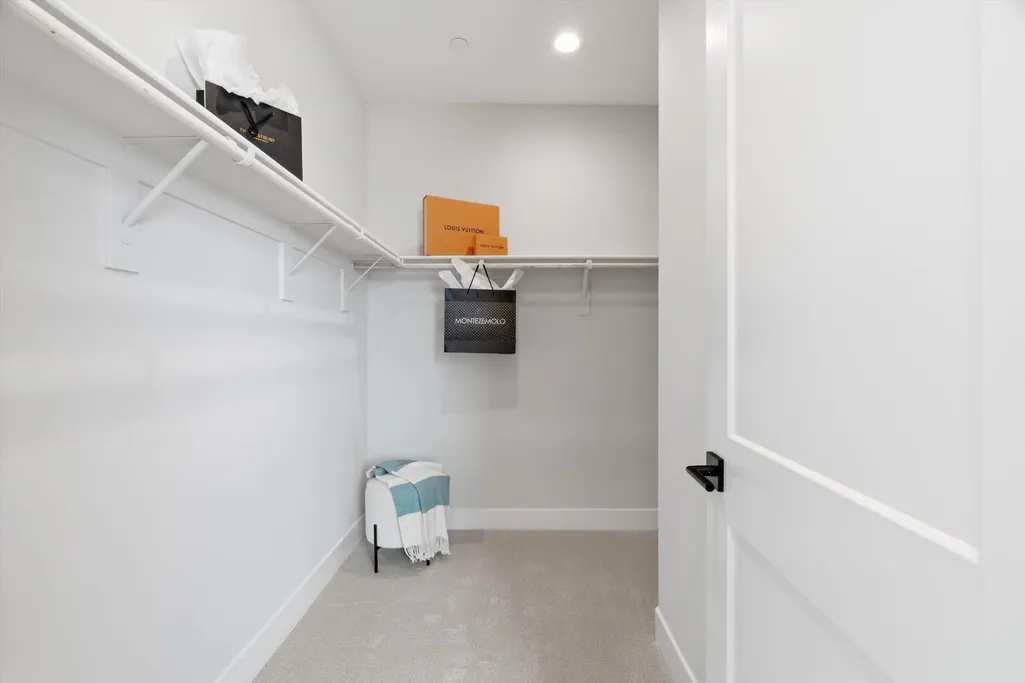
| Primary Bedroom Features | Walk-In Closet |
| Family Room Features | Great Room |
| RoomBathsOtherFeatures | Stone,Tile,Window |
Exterior Features
| Fencing | Wood,Fenced |
|---|---|
| Parking Features | Private,Attached |
| Lot Features | Auto Sprinkler Front,Street Lights,Landscape Front,Low Maintenance |
| Water Source | Public,Water District |
| Total Parking | 0.0 |
| Foundation Details | Slab |
| Spa | No |
| Lot Size Acres | 0.1446 |
| Road Surface Type | Asphalt,Paved |
| Private Pool | No |
| Lot Size Source | Builder |
| Builder Model | Oak Trails Home Design |
| Road Responsibility | Private Maintained Road |
| Horse Y/N | No |
Amenities
- Foreclosure
- Views
- Short Sale
- New Construction
- Adult 55+
- Lease To Own
- No HOA Fees
- Furnished
- Primary On Main
- Air Conditioning
- Seller Finance
- Green
- Fixer Upper
- Horse
- Golf
- Fireplace
- Deck
- Garage
- Basement
- Pool
Property vs Single Family Average in 95630
Price
Year Built
Visits
In The Neighborhood
Reduced
Folsom
$ 920,000
- Type
- Single Family
- Size
- 3,105 SqFt
- Rooms
- 5 Beds + 4.5 Baths
 Toll Brothers Real Estate, Inc
New Construction
Folsom
$ 959,000
- Type
- Single Family
- Size
- 3,105 SqFt
- Rooms
- 5 Beds + 4.5 Baths
Toll Brothers Real Estate, Inc
New Construction
Folsom
$ 959,000
- Type
- Single Family
- Size
- 3,105 SqFt
- Rooms
- 5 Beds + 4.5 Baths
Toll Brothers Real Estate, Inc
New Construction
Folsom
$ 959,000
- Type
- Single Family
- Size
- 3,274 SqFt
- Rooms
- 5 Beds + 4.5 Baths
Toll Brothers Real Estate, Inc
