

Primary on Main

















Address
1412 Wyndham Lane, Lincoln, CA
Price
$ 685,000
Property Attributes
- MLS#226096986
- TypeSingle Family
- Listing Status Active
- CountyPLACER
- CityLincoln
- AreaLincoln
- NeighborhoodLincoln Crossing
- Zip95648
- StyleContemporary
- Year Built2006
- Price$ 685,000
- Bedrooms4
- Full Bathrooms2
- Half Bathrooms1
- Sqr Footage2827
- Lot Size0.1764 Acres
Data Source:
MetroList MLS
Property Description
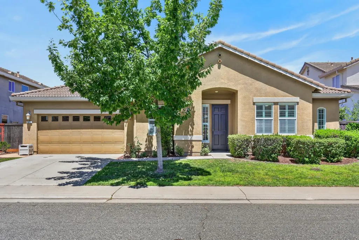
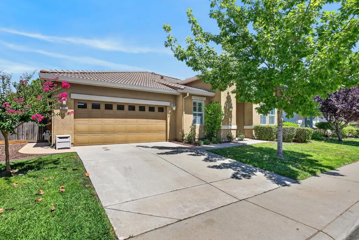
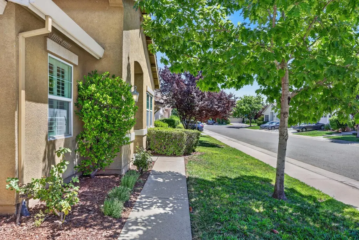
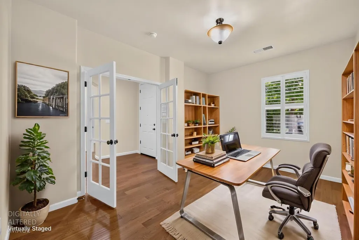
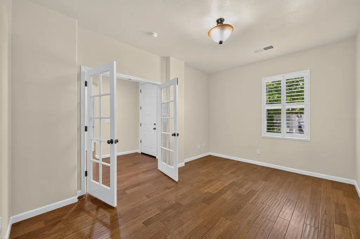
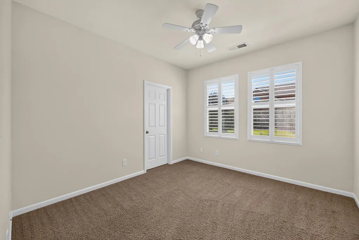
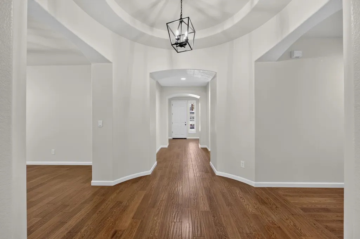
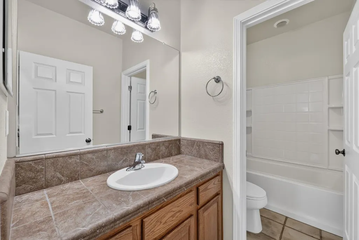
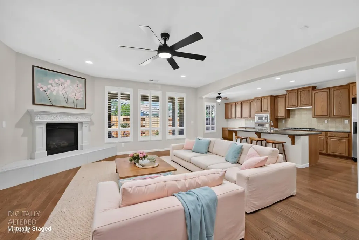
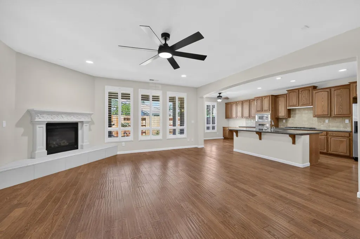
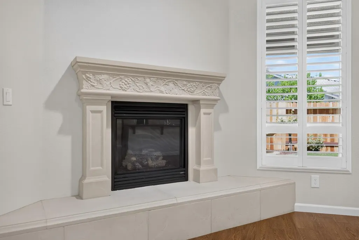
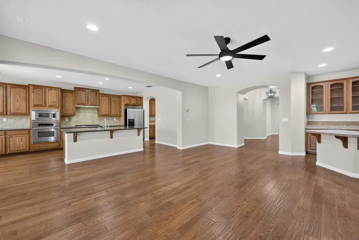
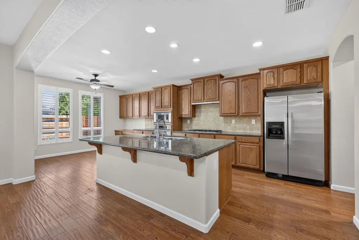
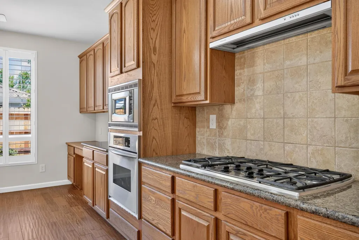
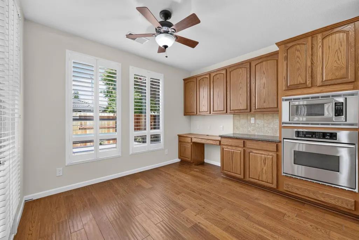
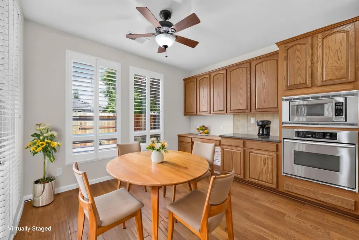
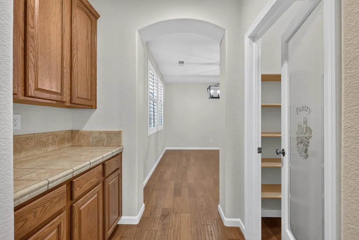
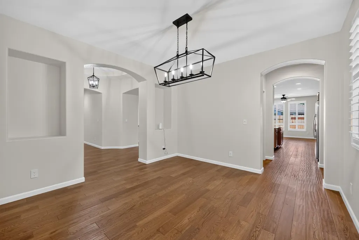
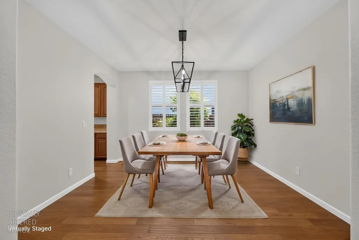
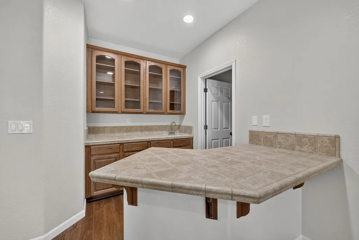
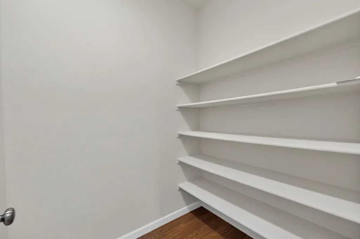
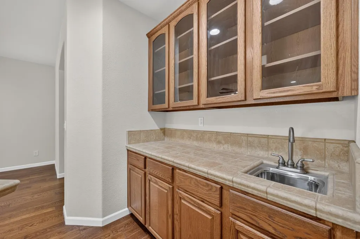
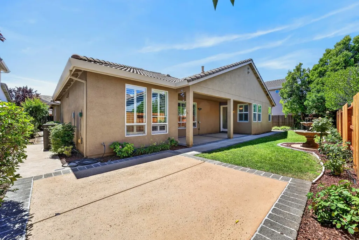
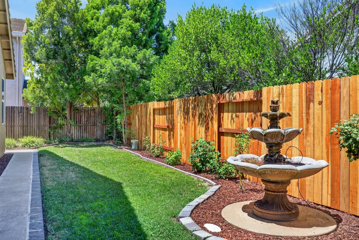
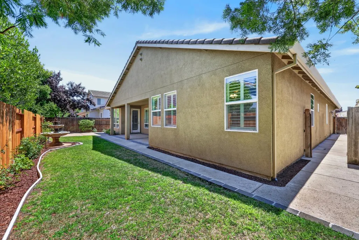
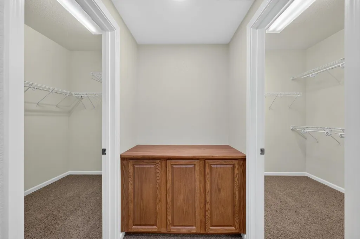
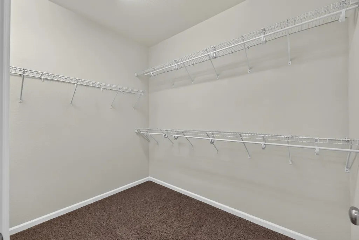
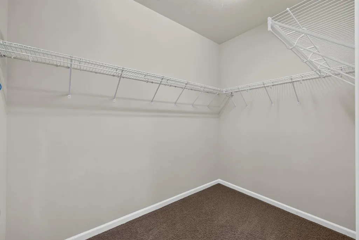
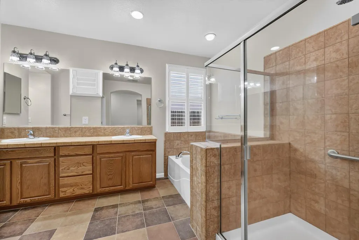
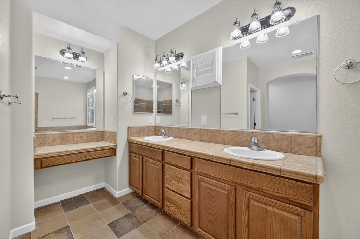
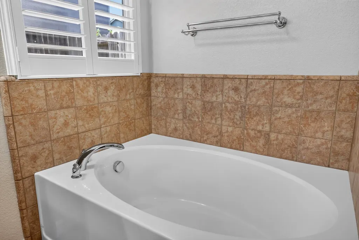
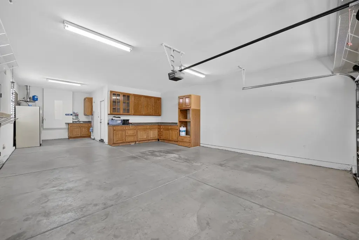
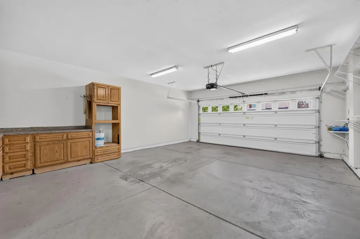
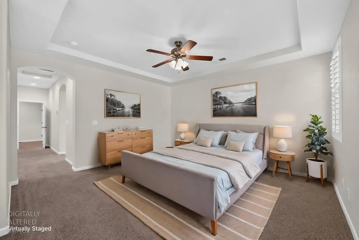
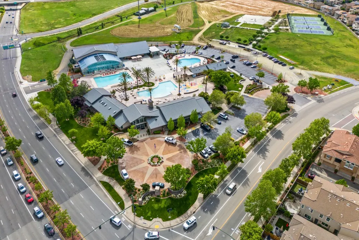
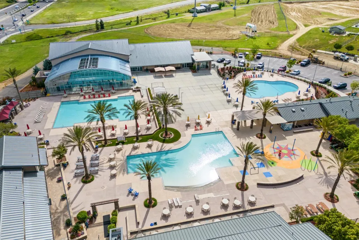
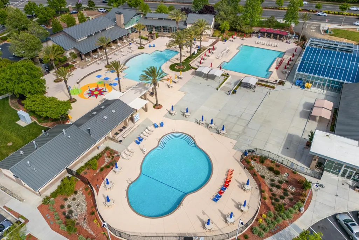
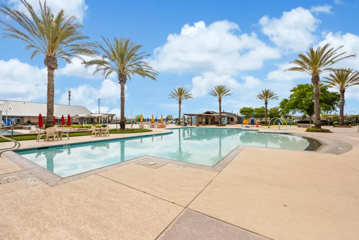
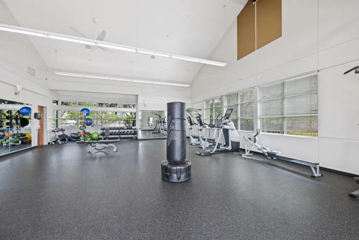
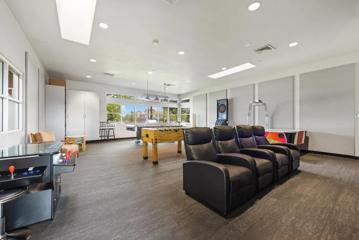
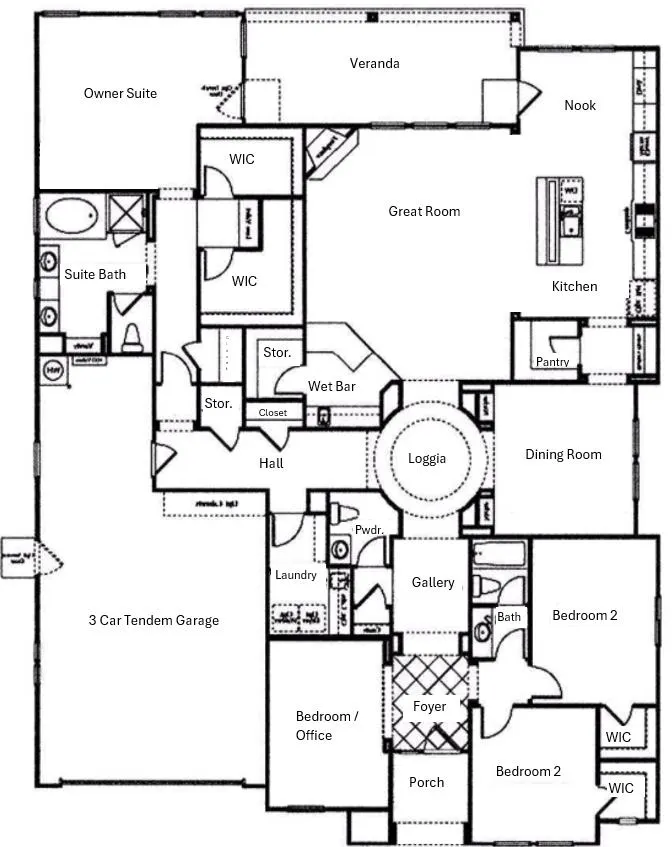
Spacious, stylish, and move-in ready, this beautifully maintained single-story residence offers over 2,800 square feet of refined comfort. Fresh interior paint and gleaming hardwood floors create a bright, inviting backdrop throughout. The heart of the home is an impressive great room anchored by a custom fireplace and a convenient wet-bar area perfect for entertaining. Just off the great room, the gourmet kitchen features granite countertops, a full suite of KitchenAid appliances, a butler's pantry, and an additional pantry closet. A formal dining room completes the main living spaces, giving you flexible options for everyday meals or special gatherings. Retreat to the expansive primary suite, complete with dual walk-in closets and a luxurious spa-like bathroom offering both a separate soaking tub and a spacious shower. Floorplan provides privacy for primary suite, with two other guest rooms and an elegant home office (or 4th bedroom) located in the front of the home. Step outside to your private backyard oasis featuring a soothing water fountain and covered patio, ideal for year-round outdoor living. Practical amenities include a 3-car tandem garage and an efficient 3-zone HVAC system that keeps every corner of the home comfortable. As a resident of the Lincoln Crossing HOA community, you'll also enjoy resort-style amenities including sparkling pools, a well-equipped gym, sport courts, a welcoming clubhouse, and miles of walking/biking trails. This is single-story living elevated - spacious, thoughtfully designed, and perfectly located. Schedule your private showing today and experience the lifestyle that awaits.
| Price History | |
|---|---|
| 8/1/2026 | Listed $699,000 |
| 8/21/2026 | 3$685,000 |
General Features
| Sewer | Sewer in Street |
|---|---|
| Heating | Central |
| Cooling | Ceiling Fan(s),Central |
| Utilities | Electric,Sewer In & Connected,Natural Gas Connected |
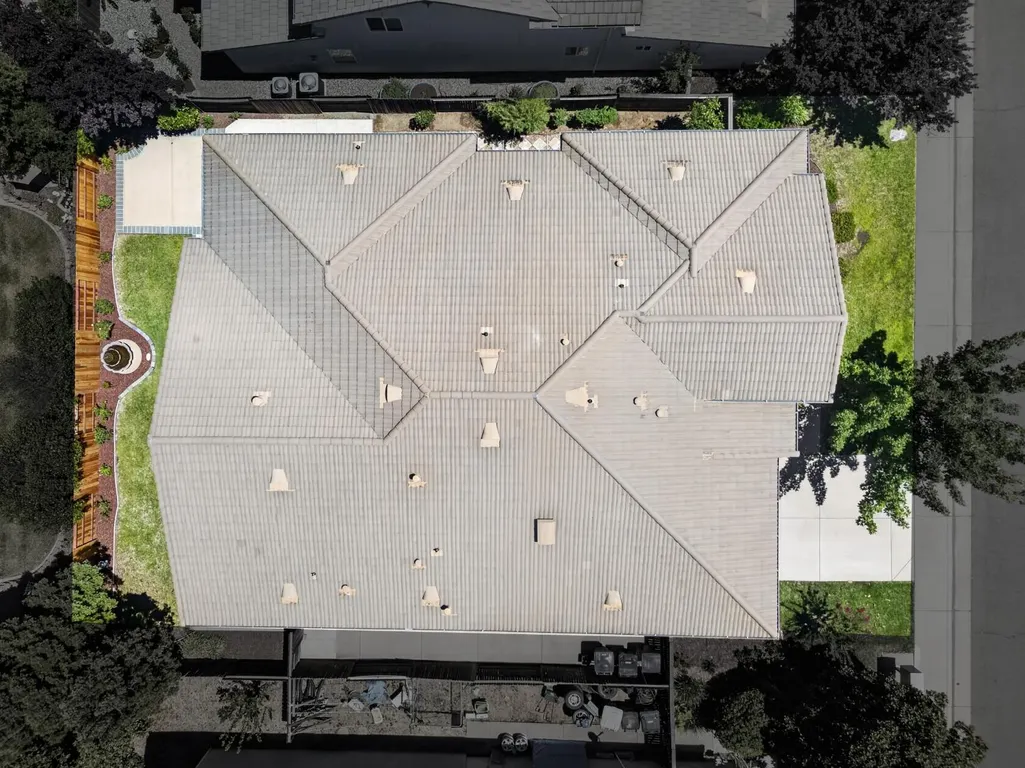
| Roof | Tile |
| Appliances | Built-In Electric Oven,Gas Cook Top,Gas Water Heater,Dishwasher,Microwave |
| HOA Fee | 136 |
| Garage Spaces | 3.0 |
| Association Fee Includes | Pool |
| Patio/Porch Features | Covered Patio,Uncovered Patio |
| Architectural Style | Contemporary |
| Pool Features | Built-In,Common Facility |
| Restrictions | Parking |
| Construction Materials | Frame,Wood |
| Pets Allowed | Yes |
| Year Built | 2006 |
| Electric | 220 Volts |
| Stories Count | 1 |
| Property Subtype | Single Family Residence |
| Assoc Fee Paid Per | Monthly |
| County | Placer |
| Property Type | Residential |
| Association Amenities | Pool,Clubhouse,Exercise Room |
| HOA | Yes |
| Subdivision Name | Lincoln Crossing |
| Full Baths | 2 |
| Close Price | 0.0 |
| Status | Active |
| Directions | Use favorite GPS |
| City | Lincoln |
| Senior Community Y/N | No |
| High School District | Western Placer |
| Zoning Description | RES |
| Open Parking Spaces | 0.0 |
| MLS Area | 12209 |
| Lot Size Square Feet | 7684.0 |
| Carport Spaces | 0.0 |
| Home Warranty Y/N | No |
| Standard Status | Active |
| Middle/Junior School District | Western Placer |
| Elementary School District | Western Placer |
| Year Built Source | Assessor Auto-Fill |
Interior Features
| Interior Amenities | Wet Bar |
|---|---|
| Flooring | Carpet,Tile,Wood |
| Total Fireplaces | 1 |
| Fireplace Features | Family Room,Gas Piped |
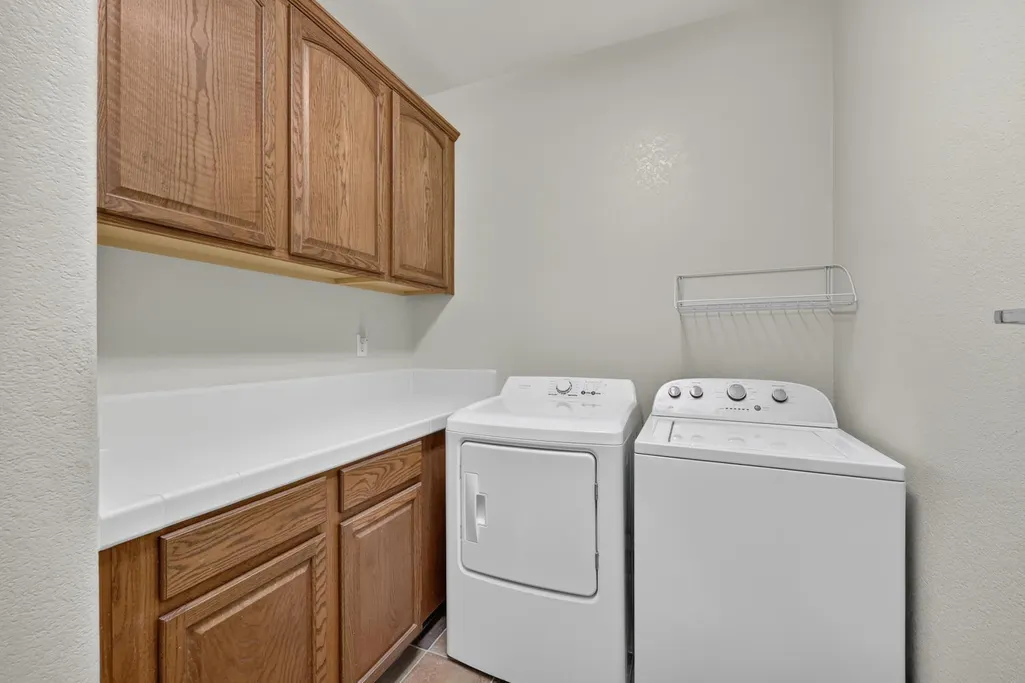
| Laundry Features | Cabinets,Dryer Included,Washer Included,Inside Room |
| Total Bedrooms | 4 |
| Room Type | Primary Bathroom,Primary Bedroom,Great Room,Kitchen,Laundry |
| LivingAreaSource | Assessor Auto-Fill |
| Kitchen Features | Breakfast Area,Pantry Closet,Granite Counter,Island w/Sink |
| Total Baths | 3 |
| 1/2 Baths | 1 |
| Primary Bathroom Features | Shower Stall(s),Double Sinks,Soaking Tub |
| Living Room Features | Great Room |
| Dining Room Features | Formal Room,Space in Kitchen |
| Primary Bedroom Features | Ground Floor,Outside Access,Walk-In Closet 2+ |
| RoomBathsOtherFeatures | Tub w/Shower Over |
Exterior Features
| Exterior Amenities | Dog Run |
|---|---|
| Fencing | Wood |
| Parking Features | 24'+ Deep Garage,Attached,Tandem Garage |
| Lot Features | Shape Regular,Landscape Back,Landscape Front |
| Water Source | Meter on Site |
| Total Parking | 0.0 |
| Foundation Details | Slab |
| Spa | No |
| Lot Size Acres | 0.1764 |
| Private Pool | Yes |
| Lot Size Source | Assessor Auto-Fill |
| Horse Y/N | No |
Amenities
- Foreclosure
- Views
- Short Sale
- New Construction
- Adult 55+
- Lease To Own
- No HOA Fees
- Furnished
- Primary On Main
- Air Conditioning
- Seller Finance
- Green
- Fixer Upper
- Horse
- Golf
- Fireplace
- Deck
- Garage
- Basement
- Pool
Property vs Single Family Average in 95648
Price
Year Built
Visits
In The Neighborhood
Eco Friendly
Lincoln
$ 599,999
- Type
- Single Family
- Size
- 2,367 SqFt
- Rooms
- 3 Beds + 2.5 Baths
 eXp Realty of California Inc.
Primary On Main
Lincoln
$ 559,000
- Type
- Single Family
- Size
- 1,695 SqFt
- Rooms
- 3 Beds + 2 Baths
GUIDE Real Estate
Eco Friendly
Lincoln
$ 867,530
- Type
- Single Family
- Size
- 2,724 SqFt
- Rooms
- 4 Beds + 3 Baths
eXp Realty of California, Inc.
Primary On Main
Lincoln
$ 565,000
- Type
- Single Family
- Size
- 1,776 SqFt
- Rooms
- 3 Beds + 2 Baths
Live Beautifully Real Estate Group
Primary On Main
Lincoln
$ 599,900
- Type
- Single Family
- Size
- 2,052 SqFt
- Rooms
- 4 Beds + 3 Baths
Cobalt Real Estate
