

New Construction - Golf Course
Address
10092 Lake Almanor Circle, Sacramento, CA
Price
$ 765,800
Property Attributes
- MLS#226096849
- TypeSingle Family
- Listing Status Active
- CountySACRAMENTO
- CitySacramento
- AreaSacramento
- NeighborhoodLatitude at Wildhawk South
- Zip95829
- StyleTraditional
- Price$ 765,800
- Bedrooms5
- Full Bathrooms3
- Half Bathrooms0
- Sqr Footage2805
- Lot Size0.1647 Acres
Data Source:
MetroList MLS
Property Description
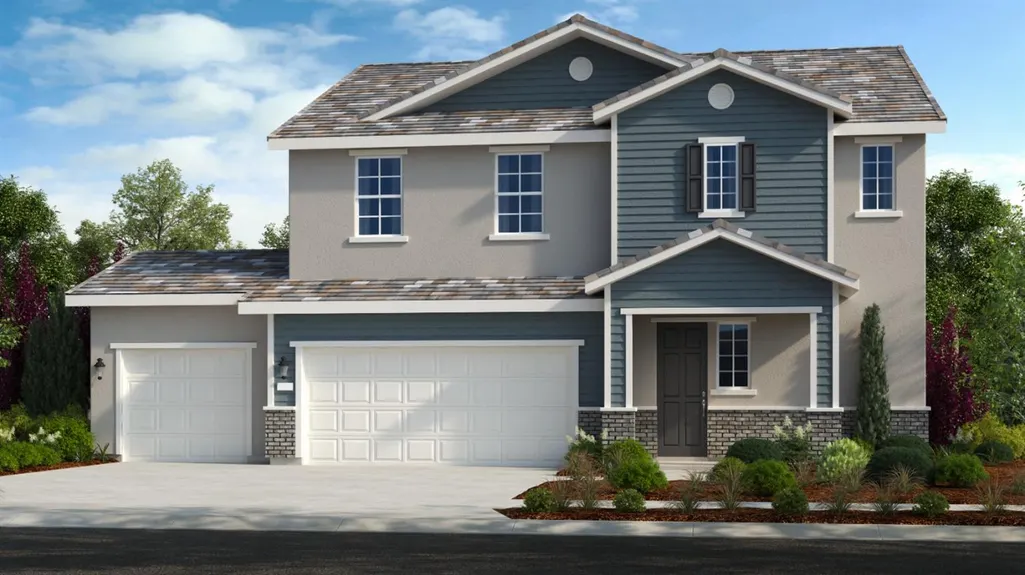
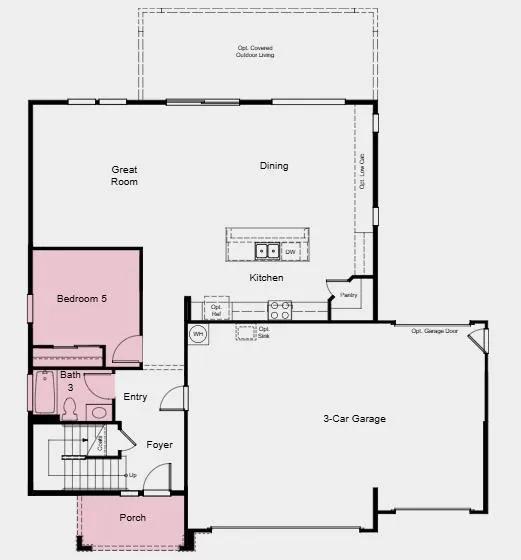
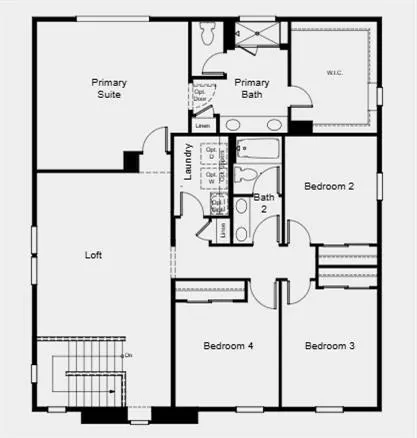
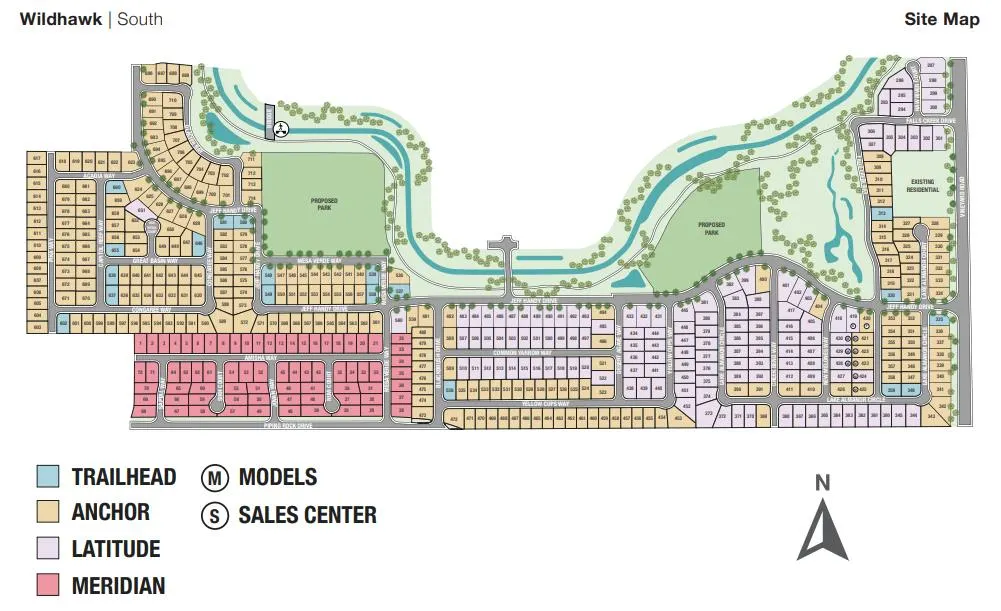
What's Special: Close to Trails, Premium Location, Loft, Understairs Storage. New Construction - April Completion! Built by America's Most Trusted Home Builder. Welcome to the Finn at 10092 Lake Almanor Circle in Latitude at Wildhawk South! This floor plan showcases a beautifully designed two-story home with room to gather, relax, and grow. The open-concept kitchen flows seamlessly into the dining area and great room, creating a bright and welcoming heart of the home, complete with a spacious pantry and large center island. A first-floor bedroom and full bath offer flexibility for guests, multigenerational living, or a home office. Upstairs, the private primary suite features a generous walk-in closet and spa-inspired bath, while three additional bedrooms surround a versatile loft perfect for movie nights, play space, or studying. A convenient upstairs laundry room and expansive 3-car garage add comfort and everyday ease. Welcome to Wildhawk, a vibrant neighborhood in a great Sacramento location. You'll be minutes from everyday essentials, with plans for two parks, a scenic trail system, and peaceful spots to unwind. Wildhawk Golf Club is right next door, and Sacramento International Airport is just 28 miles away for easy travel. Additional Highlights Include: Shower with marble wall in place of tub/shower and garage door at tandem rear wall. MLS#226096849
| Price History | |
|---|---|
| 7/31/2026 | Listed $765,800 |
General Features
| Sewer | Public Sewer |
|---|---|
| Heating | Central |
| Cooling | Central |
| Utilities | Public,Underground Utilities |
| Roof | Tile |
| Appliances | Free Standing Gas Range,Dishwasher,Disposal,Microwave,Electric Water Heater |
| Garage Spaces | 3.0 |
| Architectural Style | Traditional |
| Construction Materials | Concrete,Stone |
| Electric | 220 Volts,220 Volts in Kitchen,220 Volts in Laundry |
| Stories Count | 2 |
| Property Subtype | Single Family Residence |
| County | Sacramento |
| Property Type | Residential |
| HOA | No |
| Subdivision Name | Latitude at Wildhawk South |
| Facing Direction | North |
| Full Baths | 3 |
| Close Price | 0.0 |
| Status | Active |
| Directions | Located northeast of SR 99,bordered on the north by Gerber Road and the east by Vineyard Road. Next to WildHawk Golf Club. |
| City | Sacramento |
| Senior Community Y/N | No |
| High School District | Elk Grove Unified |
| Zoning Description | Residential |
| Open Parking Spaces | 0.0 |
| MLS Area | 10829 |
| Lot Size Square Feet | 7176.0 |
| Carport Spaces | 0.0 |
| Year Built Details | Under Construction |
| Home Warranty Y/N | Yes |
| Property Condition | Under Construction |
| Builder Name | Taylor Morrison |
| Standard Status | Active |
| Middle/Junior School District | Elk Grove Unified |
| Elementary School District | Elk Grove Unified |
| Year Built Source | Builder |
Interior Features
| Flooring | Carpet,Tile |
|---|---|
| Laundry Features | Electric,Upper Floor,Hookups Only |
| Total Bedrooms | 5 |
| LivingAreaSource | Builder |
| Kitchen Features | Pantry Closet,Granite Counter,Island w/Sink |
| Total Baths | 3 |
| Primary Bathroom Features | Shower Stall(s),Double Sinks,Tile,Walk-In Closet |
| Living Room Features | Great Room |
| Dining Room Features | Dining/Living Combo |
| RoomBathsOtherFeatures | Shower Stall(s),Double Sinks,Tile,Tub w/Shower Over |
Exterior Features
| Parking Features | Attached,Drive Thru Garage,Side-by-Side,Garage Facing Front |
|---|---|
| Lot Features | Landscape Front,Low Maintenance |
| Water Source | Public |
| Total Parking | 0.0 |
| Foundation Details | Concrete,Slab |
| Spa | No |
| Lot Size Acres | 0.1647 |
| Private Pool | No |
| Lot Size Source | Builder |
| Builder Model | Finn - Plan 18 (Lot 344) |
| Horse Y/N | No |
Amenities
- Foreclosure
- Views
- Short Sale
- New Construction
- Adult 55+
- Lease To Own
- No HOA Fees
- Furnished
- Primary On Main
- Air Conditioning
- Seller Finance
- Green
- Fixer Upper
- Horse
- Golf
- Fireplace
- Deck
- Garage
- Basement
- Pool
Property vs Single Family Average in 95829
Price
Visits
In The Neighborhood
New Construction
Sacramento
$ 936,630
- Type
- Single Family
- Size
- 3,860 SqFt
- Rooms
- 5 Beds + 4.5 Baths
 Taylor Morrison Services, Inc
New Construction
Sacramento
$ 749,999
- Type
- Single Family
- Size
- 2,705 SqFt
- Rooms
- 4 Beds + 4 Baths
Taylor Morrison Services, Inc
Open House
Sacramento
$ 764,999
- Type
- Single Family
- Size
- 3,244 SqFt
- Rooms
- 5 Beds + 3 Baths
Taylor Morrison Services, Inc
Open House
Sacramento
$ 699,999
- Type
- Single Family
- Size
- 2,504 SqFt
- Rooms
- 4 Beds + 3 Baths
Taylor Morrison Services, Inc
New Construction
Sacramento
$ 852,330
- Type
- Single Family
- Size
- 3,867 SqFt
- Rooms
- 5 Beds + 4.5 Baths
Taylor Morrison Services, Inc
New Construction
Sacramento
$ 809,840
- Type
- Single Family
- Size
- 2,504 SqFt
- Rooms
- 4 Beds + 3 Baths
Taylor Morrison Services, Inc
New Construction
Sacramento
$ 790,695
- Type
- Single Family
- Size
- 2,805 SqFt
- Rooms
- 5 Beds + 3 Baths
Taylor Morrison Services, Inc
New Construction
Sacramento
$ 832,778
- Type
- Single Family
- Size
- 2,705 SqFt
- Rooms
- 3 Beds + 4 Baths
Taylor Morrison Services, Inc
