

New Construction
Address
2712 Moonlight Lane, Lincoln, CA
Price
$ 474,637
Property Attributes
- MLS#226085267
- TypeSingle Family
- Listing Status Active
- CountyPLACER
- CityLincoln
- AreaLincoln
- NeighborhoodAurora Heights
- Zip95648
- StyleSingle Family Residence
- Price$ 474,637
- Bedrooms3
- Full Bathrooms2
- Half Bathrooms1
- Sqr Footage1507
- Lot Size0.0426 Acres
Data Source:
MetroList MLS
Property Description
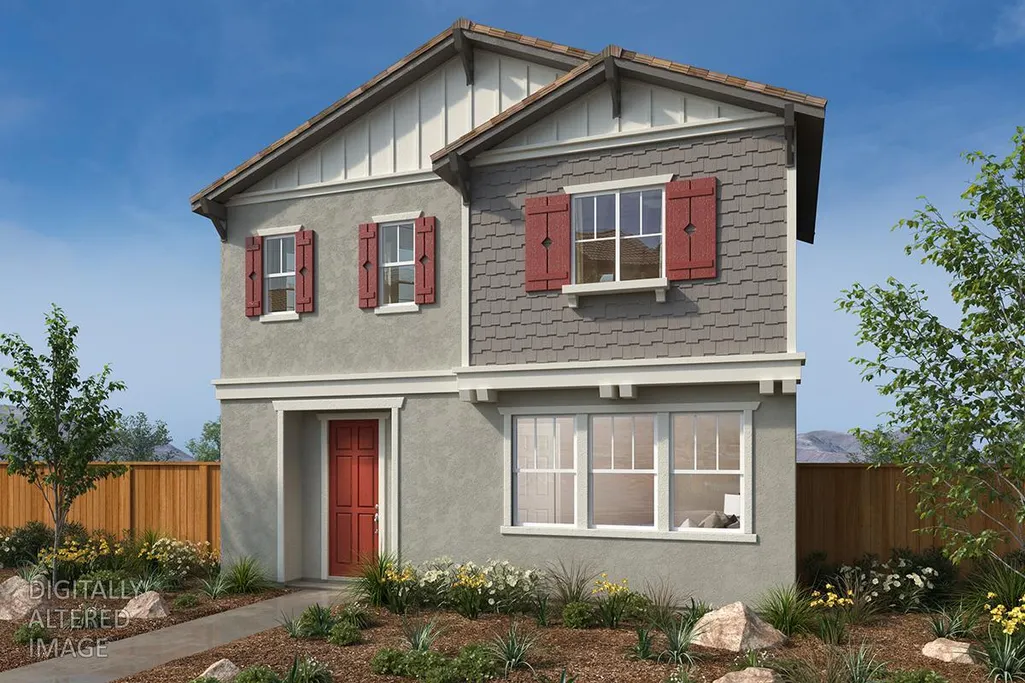
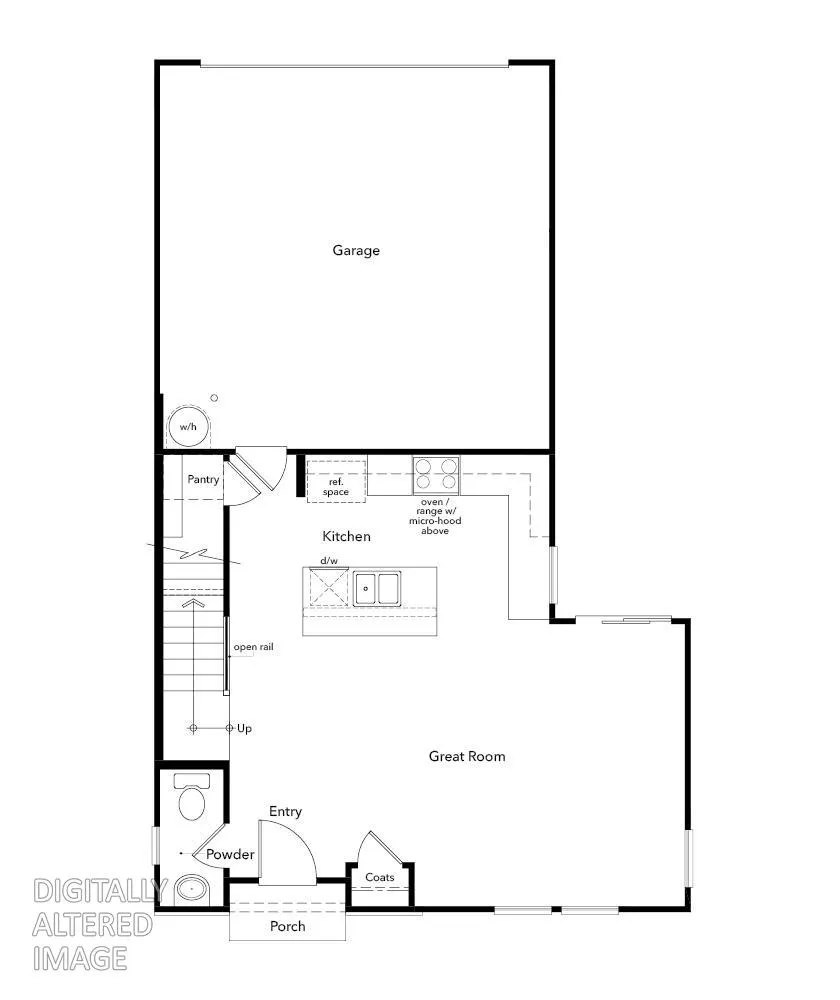
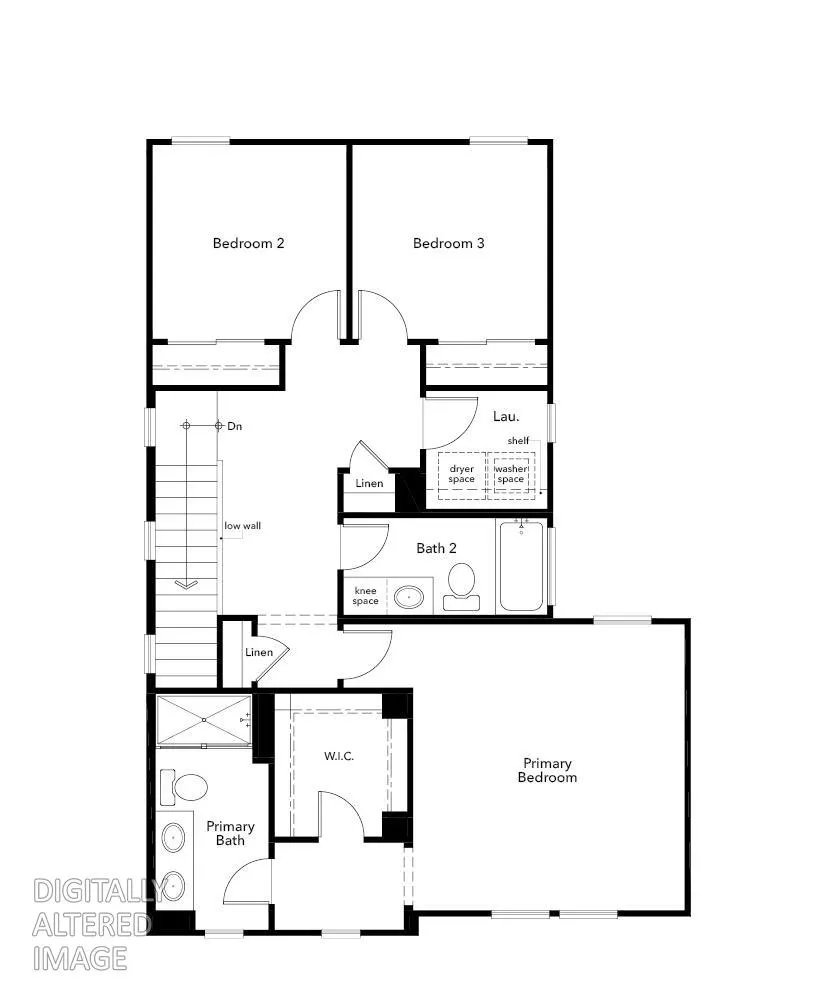
Homesite 98-This two-story KB Home features an open floor plan with included vinyl plank flooring and carpet in the home. The kitchen is loaded with features like quartz countertops, pantry closet, stainless steel appliances and includes an electric range and microwave/hood combo. The primary suite has a spacious primary closet, dual-sink vanity, and walk in shower. Solar required, lease or purchase options available.
| Price History | |
|---|---|
| 7/7/2026 | Listed $466,347 |
General Features
| Sewer | Public Sewer |
|---|---|
| Heating | Central,Electric,Smart Vent |
| Cooling | Smart Vent,Central,MultiZone |
| Utilities | Public,Sewer In & Connected |
| Roof | Tile |
| Appliances | Dishwasher,Disposal,Plumbed For Ice Maker,Electric Water Heater,Free Standing Electric Range |
| HOA Fee | 162 |
| Garage Spaces | 2.0 |
| Construction Materials | Concrete,Frame,Wood |
| Electric | 220 Volts |
| Stories Count | 2 |
| Levels | Two |
| Property Subtype | Single Family Residence |
| Assoc Fee Paid Per | Monthly |
| County | Placer |
| Property Type | Residential |
| Association Amenities | None |
| HOA | Yes |
| Energy Efficient | Appliances,Insulation,Construction,Thermostat |
| Subdivision Name | Aurora Heights |
| Full Baths | 2 |
| Close Price | 0.0 |
| Status | Active |
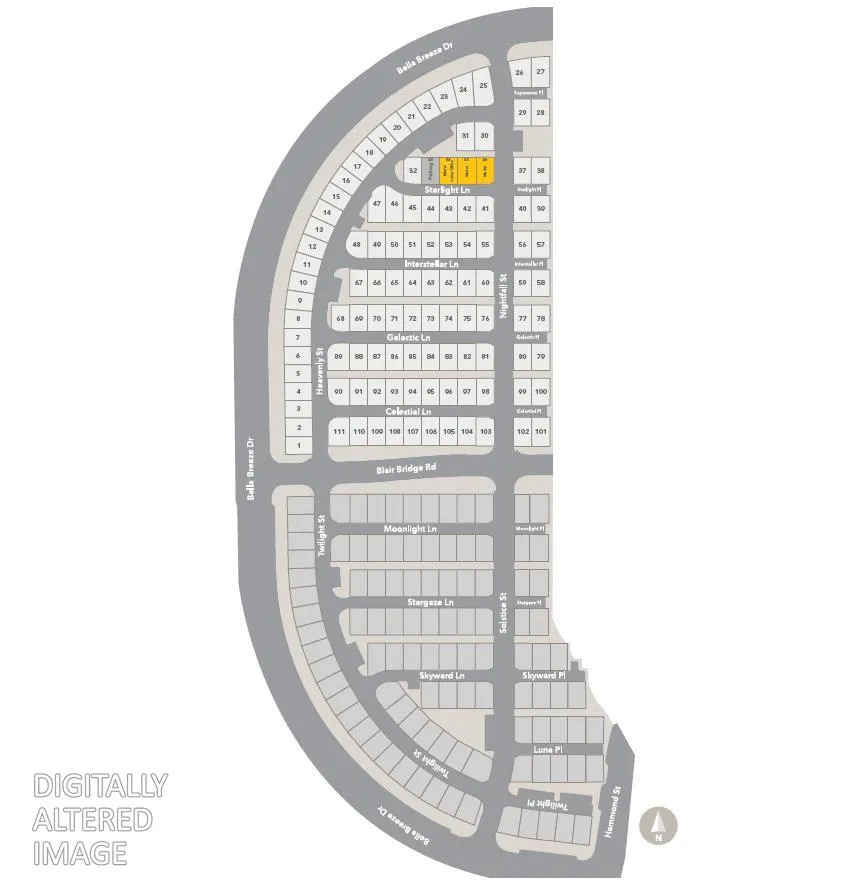
| Directions | From I-80 East,merge onto Hwy. 65 North. Exit Twelve Bridges Dr. and turn right. Turn left on East Joiner Pkwy. and left on Bella Breeze Dr. |
| City | Lincoln |
| Senior Community Y/N | No |
| High School District | Western Placer |
| Zoning Description | Res |
| Open Parking Spaces | 0.0 |
| MLS Area | 12207 |
| Lot Size Square Feet | 1855.0 |
| Carport Spaces | 0.0 |
| Year Built Details | Under Construction |
| Home Warranty Y/N | No |
| Standard Status | Active |
| Middle/Junior School District | Western Placer |
| Elementary School District | Western Placer |
| Year Built Source | Builder |
Interior Features
| Flooring | Carpet,Vinyl |
|---|---|
| Laundry Features | Electric,Upper Floor,Inside Room |
| Total Bedrooms | 3 |
| LivingAreaSource | Builder |
| Kitchen Features | Pantry Closet,Quartz Counter,Kitchen/Family Combo |
| Total Baths | 3 |
| 1/2 Baths | 1 |
| Living Room Features | Great Room |
| Dining Room Features | Dining/Family Combo |
| RoomBathsOtherFeatures | Tub w/Shower Over |
Exterior Features
| Parking Features | Alley Access,Attached,Garage Facing Rear |
|---|---|
| Lot Features | Court,Shape Regular,Landscape Front |
| Water Source | Public,Meter on Site |
| Total Parking | 0.0 |
| Foundation Details | Concrete,Slab |
| Spa | No |
| Lot Size Acres | 0.0426 |
| Private Pool | No |
| Lot Size Source | Builder |
| Builder Model | Plan 1507 |
| Horse Y/N | No |
Amenities
- Foreclosure
- Views
- Short Sale
- New Construction
- Adult 55+
- Lease To Own
- No HOA Fees
- Furnished
- Primary On Main
- Air Conditioning
- Seller Finance
- Green
- Fixer Upper
- Horse
- Golf
- Fireplace
- Deck
- Garage
- Basement
- Pool
Property vs Single Family Average in 95648
Price
Visits

