

Price Reduction - Water Views - Eco Friendly

Address
9051 Regent Way, Oregon House, CA
Price
$ 549,000
Property Attributes
- MLS#225102010
- TypeSingle Family
- Listing Status Active
- CountyYUBA
- CityOregon House
- AreaOregon House
- Zip95962
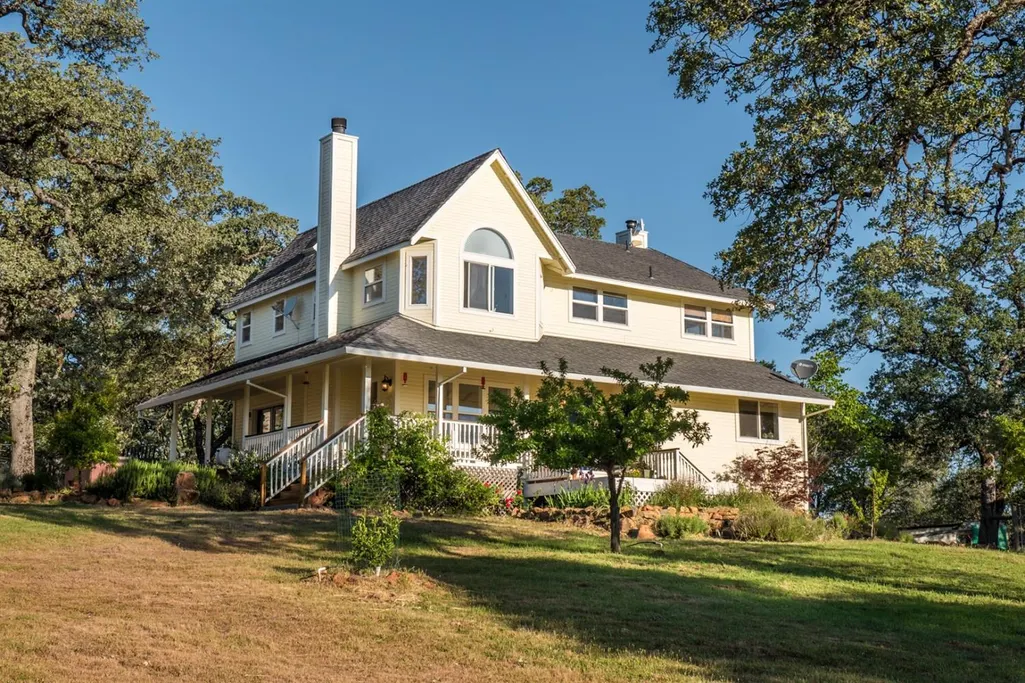
- StyleContemporary,Farmhouse
- Year Built1993
- Price$ 549,000
- Bedrooms4
- Full Bathrooms2
- Half Bathrooms1
- Sqr Footage2582
- Lot Size10.1 Acres
Data Source:
MetroList MLS
Property Description
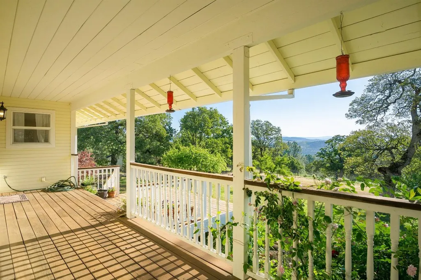
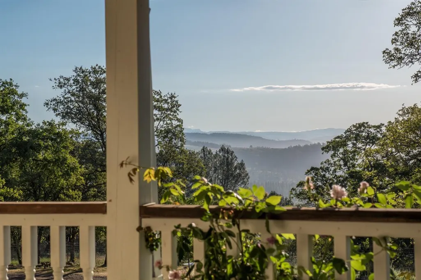
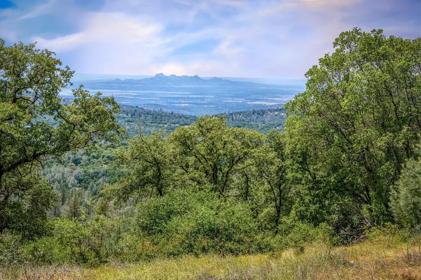
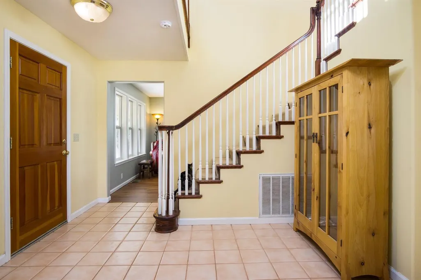
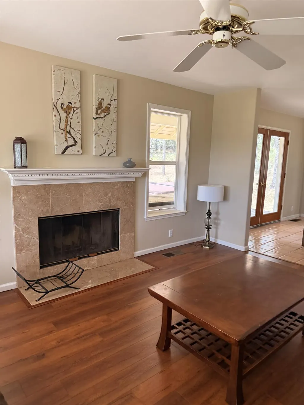
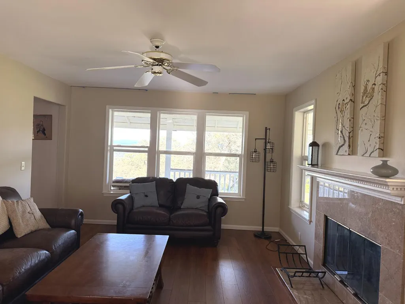
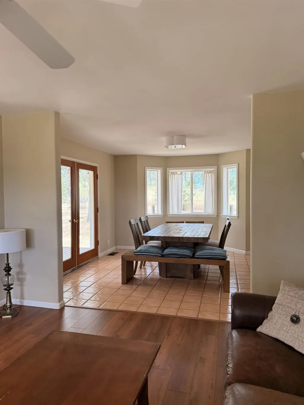
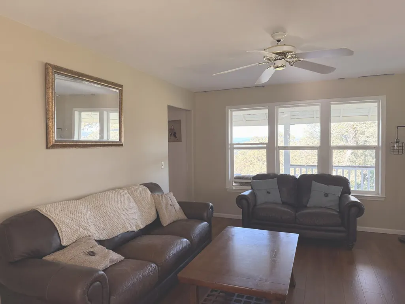
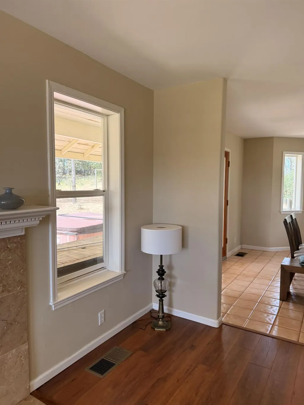
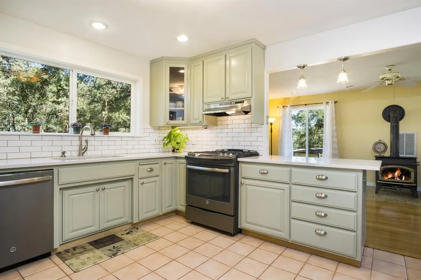
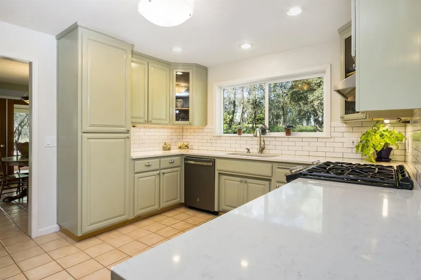
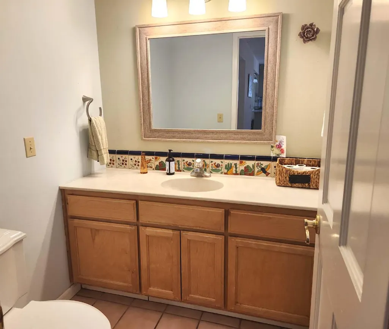
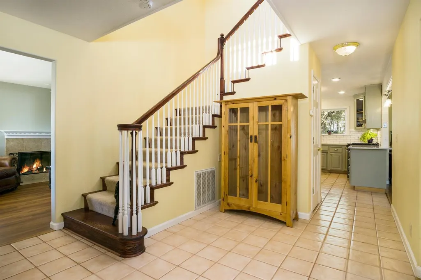
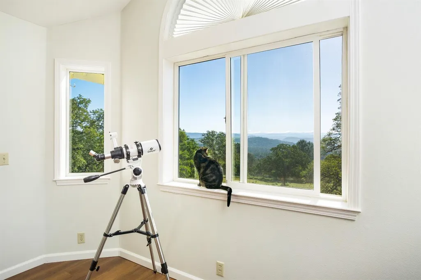
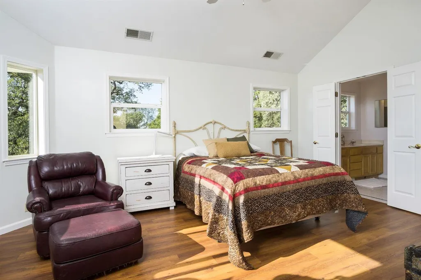
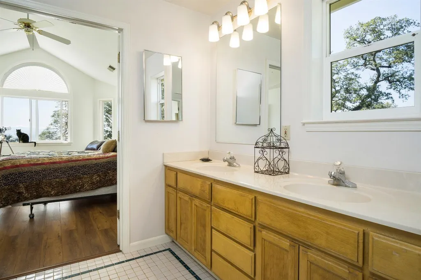
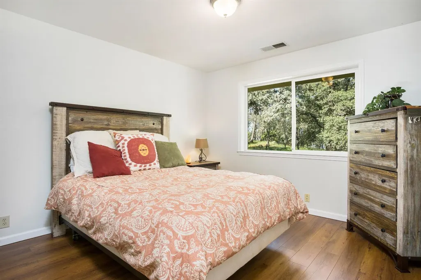
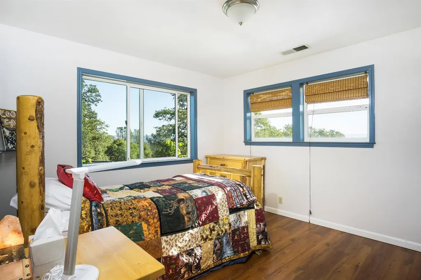
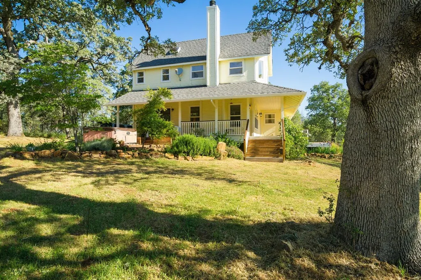
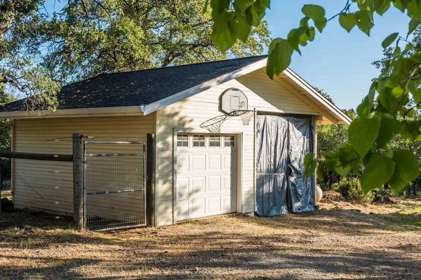
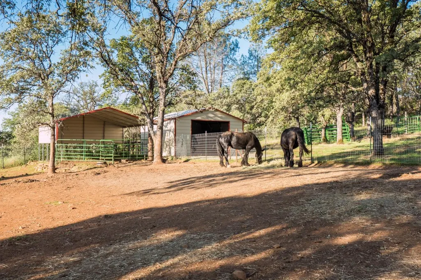
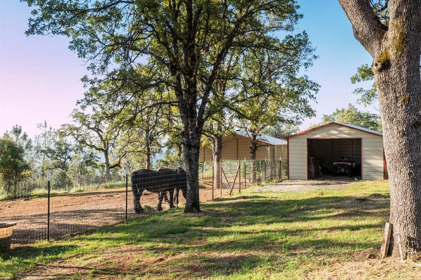
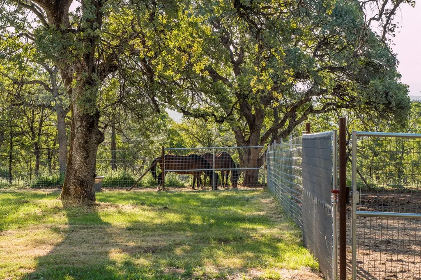
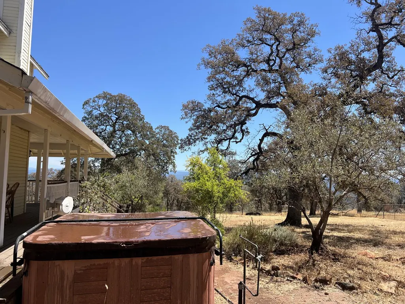
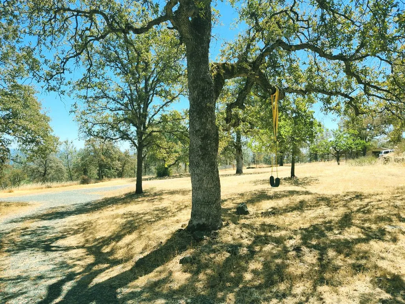
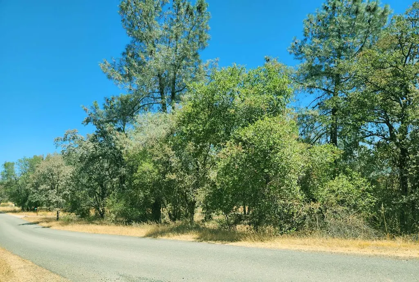
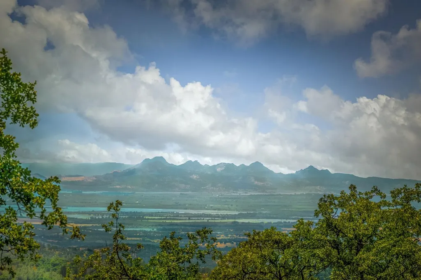
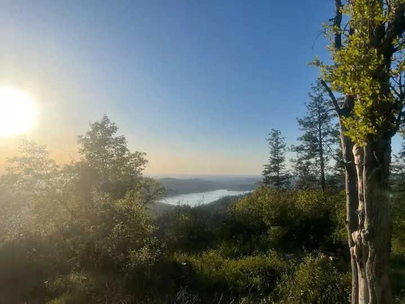
Discover a rare 10.01 acre foothill retreat with spectacular panoramic views and room to live, work, play and breathe. Set on expansive gated acres at the top of Ure Mountain, this spacious 4-bedroom, 2.5-bath, 2,582 sq. ft. home offers remarkable vistas toward the Sierra Nevada, Coastal Range, Sutter Buttes and Collins Lake. Step inside to a warm, comfortable home featuring an updated kitchen with granite counters, spacious living and family rooms, hardwood and tile flooring, fireplace and wood stove, plus a primary suite with vaulted ceilings and beautiful views. The inviting covered deck provides the perfect setting for morning coffee, sunsets and outdoor entertaining. Outside is where this property truly stands apart. The acreage includes fenced and cross-fenced pasture, barn, corrals, detached garage, fruit trees and underground water storage, with plenty of space for horses, animals, gardening, recreation, RVs and country living. OWNED SOLAR adds significant value, while central air, a whole-house fan, private well, paved road access and gated entry provide everyday convenience. Bordering open-space land and surrounded by mature oaks, ranches, farms, vineyards and orchards, the property offers the privacy and peaceful setting buyers come to the foothills to find while remaining within reach of shopping, services, lakes and year-round recreation. If you've been waiting for acreage, privacy, views and a substantial home all in one property, 9051 Regent Way deserves to be seen in person!
| Price History | |
|---|---|
| 8/6/2025 | Listed $649,000 |
| 10/1/2025 | 8$599,000 |
| 6/8/2026 | 1$595,000 |
| 6/24/2026 | 4$575,000 |
| 9/17/2026 | 5$549,000 |
General Features
| Sewer | Septic System |
|---|---|
| Heating | Central,Fireplace(s),Wood Stove |
| Cooling | Ceiling Fan(s),Central,Whole House Fan |
| Utilities | Electric,Internet Available,Solar,Propane Tank Leased |
| Roof | Composition |
| Appliances | Free Standing Gas Range,Free Standing Refrigerator,Gas Water Heater,Hood Over Range,Dishwasher,Disposal |
| Garage Spaces | 1.0 |
| Patio/Porch Features | Front Porch,Covered Deck,Uncovered Patio |
| Architectural Style | Contemporary,Farmhouse,See Remarks |
| Construction Materials | Frame,Wood |
| Year Built | 1993 |
| Electric | Generator,220 Volts in Laundry |
| View | Panoramic,Pasture,Hills,Lake,Woods,Mountains |
| Stories Count | 2 |
| Topography | Rolling,Snow Line Below,Level,Trees Many,Rock Outcropping |
| Property Subtype | Single Family Residence |
| County | Yuba |
| Property Type | Residential |
| HOA | No |
| Other Structures | Barn(s),Storage,Outbuilding |
| Full Baths | 2 |
| Close Price | 0.0 |
| Status | Active |
| Directions | Hwy 20 or Hwy 49 to Marysville Road to Rices Crossing Road to Regent Way. Turn right onto Winding Way,becomes Regent Way,stay straight to driveway on right at address sign past Winding Way street sig |
| City | Oregon House |
| Senior Community Y/N | No |
| High School District | Marysville Joint |
| Zoning Description | ARR |
| Open Parking Spaces | 0.0 |
| MLS Area | 12505 |
| Lot Size Square Feet | 439956.0 |
| Carport Spaces | 0.0 |
| Spa Features | Spa/Hot Tub Personal |
| Home Warranty Y/N | No |
| Property Condition | Updated/Remodeled |
| Standard Status | Active |
| Middle/Junior School District | Marysville Joint |
| Elementary School District | Marysville Joint |
| Year Built Source | Assessor Auto-Fill |
Interior Features
| Interior Amenities | Cathedral Ceiling |
|---|---|
| Flooring | Carpet,Tile,Wood |
| Total Fireplaces | 2 |
| Fireplace Features | Living Room,Family Room,Free Standing,Wood Burning,Wood Stove |
| Window Features | Dual Pane Full |
| Laundry Features | Space For Frzr/Refr,Ground Floor,Inside Room |
| Total Bedrooms | 4 |
| Room Type | Primary Bathroom,Baths Other,Primary Bedroom,Dining Room,Family Room,Kitchen,Laundry,Workshop,Living Room |
| LivingAreaSource | Assessor Auto-Fill |
| Kitchen Features | Pantry Closet,Granite Counter,Stone Counter |
| Total Baths | 3 |
| 1/2 Baths | 1 |
| Primary Bathroom Features | Double Sinks,Stone,Tile,Tub,Window |
| Living Room Features | Deck Attached,Other |
| Dining Room Features | Formal Room,Formal Area |
| Primary Bedroom Features | Walk-In Closet |
| Family Room Features | Other |
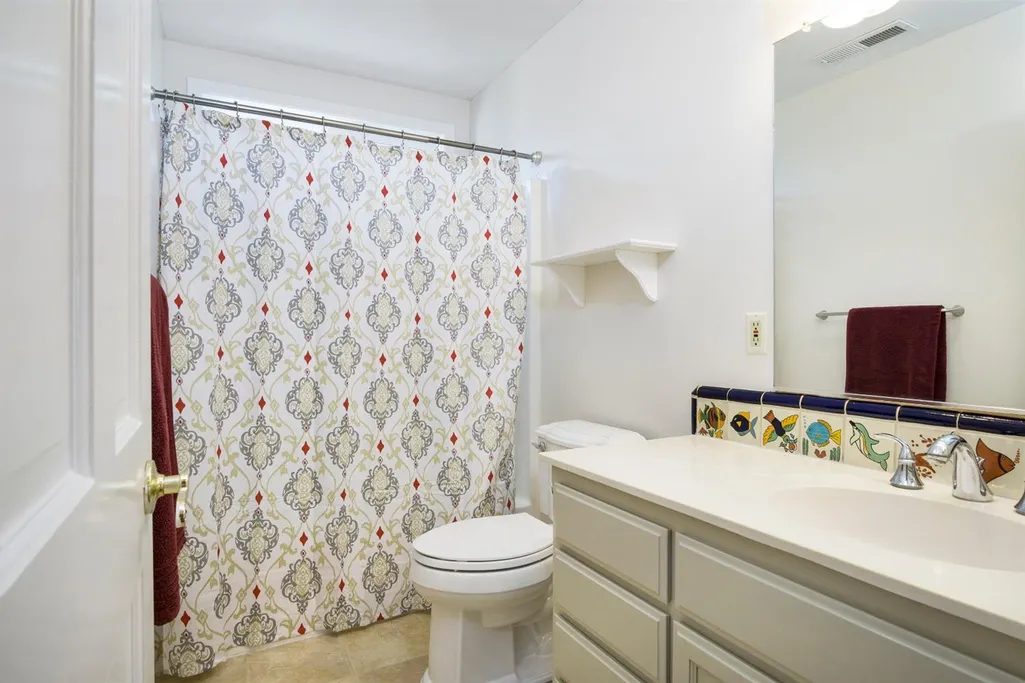
| RoomBathsOtherFeatures | Stone,Tile,Tub w/Shower Over,Window |
Exterior Features
| Fencing | Back Yard,Cross Fenced,Fenced,Front Yard |
|---|---|
| Parking Features | Private,RV Access,RV Possible,Detached,Uncovered Parking Spaces 2+,See Remarks |
| Lot Features | Private,Secluded,Landscape Front,See Remarks |
| Water Source | Storage Tank,Private,Well |
| Total Parking | 0.0 |
| Land Use | Agricultural,Ranch,Residential,Livestock,See Remarks,Pasture |
| Foundation Details | Raised |
| Spa | Yes |
| Lot Dimensions | 439,956 Sqft |
| Lot Size Acres | 10.1 |
| Road Surface Type | Paved,Gravel |
| Frontage Type | Borders Government Land,Lakefront |
| Private Pool | No |
| Lot Size Source | Assessor Auto-Fill |
| Other Equipment | Central Vac Plumbed |
| Horse Y/N | Yes |
| Horse Amenities | Pasture,Riding Trail,Barn(s),Cross Fenced,Fenced,Hay Storage |
Amenities
- Foreclosure
- Views
- Short Sale
- New Construction
- Adult 55+
- Lease To Own
- No HOA Fees
- Furnished
- Primary On Main
- Air Conditioning
- Seller Finance
- Green
- Fixer Upper
- Horse
- Golf
- Fireplace
- Deck
- Garage
- Basement
- Pool
Property vs Single Family Average in 95962
Price
Year Built
Visits
 All measurements and all calculations of area are approximate. Information provided by Seller/Other sources, not verified by Broker. All interested persons should independently verify accuracy of information. Provided properties may or may not be listed by the office/agent presenting the information. Data maintained by MetroList© may not reflect all real estate activity in the market.
All real estate content on this site is subject to the Federal Fair Housing Act of 1968, as amended, which makes it illegal to advertise any preference, limitation or discrimination because of race, color, religion, sex, handicap, family status or national origin or an intention to make any such preference, limitation or discrimination.
MetroList CA data last updated: September 17, 2026 1:19 AM UTC
All measurements and all calculations of area are approximate. Information provided by Seller/Other sources, not verified by Broker. All interested persons should independently verify accuracy of information. Provided properties may or may not be listed by the office/agent presenting the information. Data maintained by MetroList© may not reflect all real estate activity in the market.
All real estate content on this site is subject to the Federal Fair Housing Act of 1968, as amended, which makes it illegal to advertise any preference, limitation or discrimination because of race, color, religion, sex, handicap, family status or national origin or an intention to make any such preference, limitation or discrimination.
MetroList CA data last updated: September 17, 2026 1:19 AM UTC 